


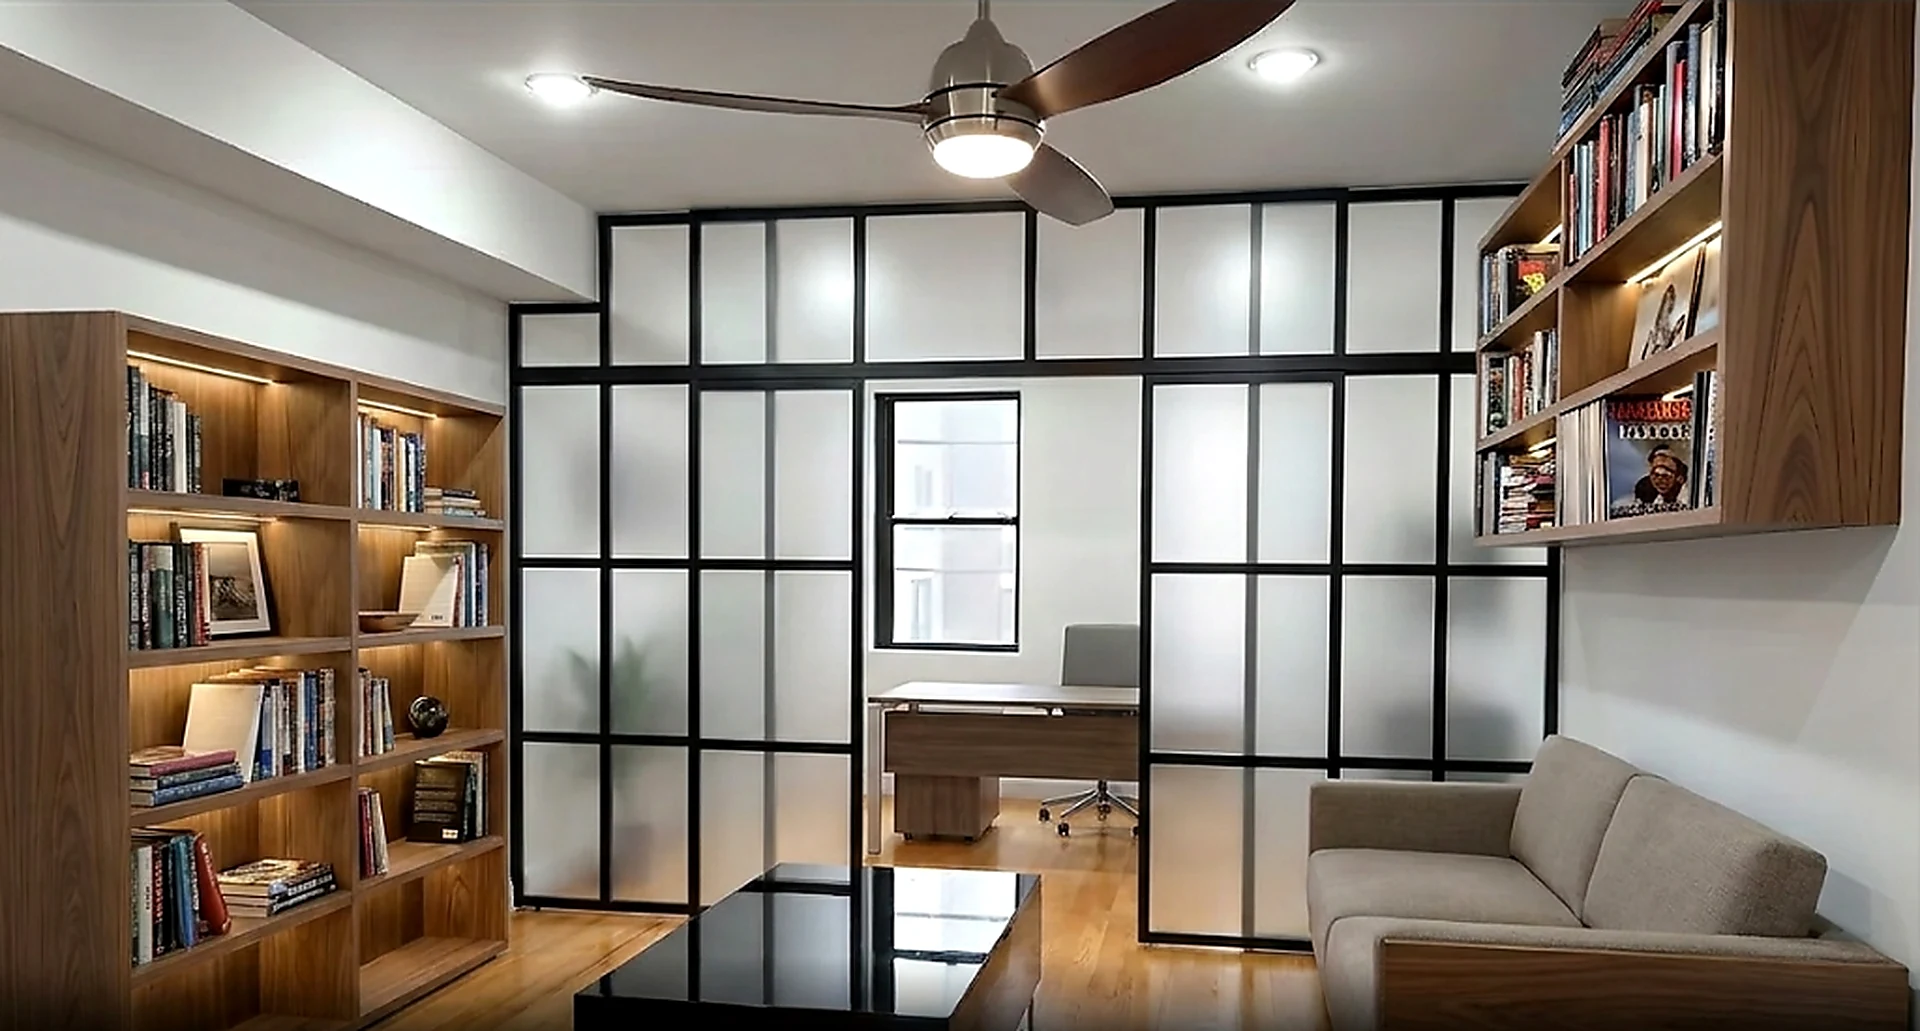
Freestanding · No Permits · Ships Nationwide
No contractors. No construction. No downtime. Fully modular office partitions built to order and shipped anywhere in the U.S.
Get a Free Quote →
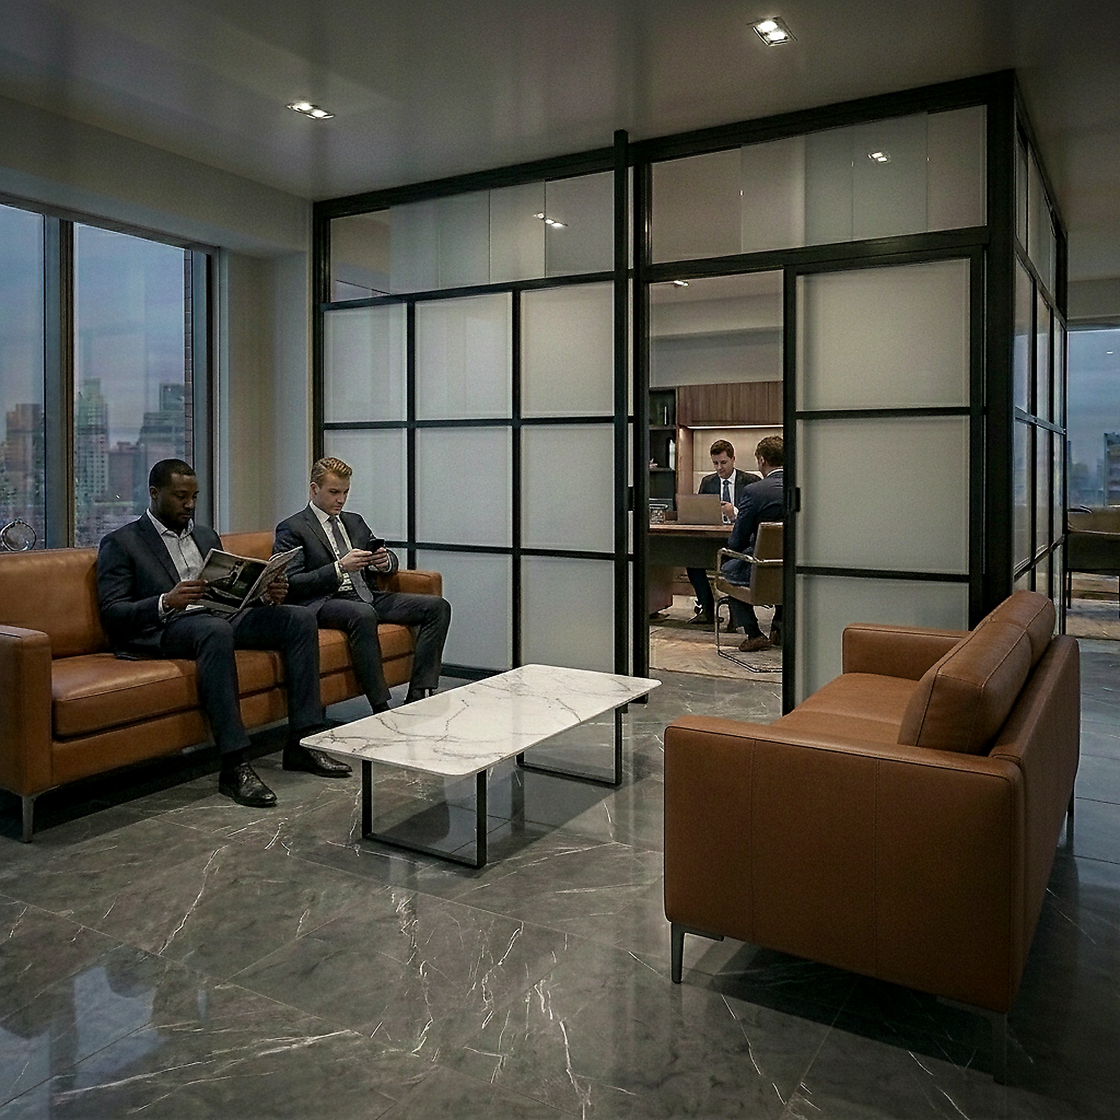
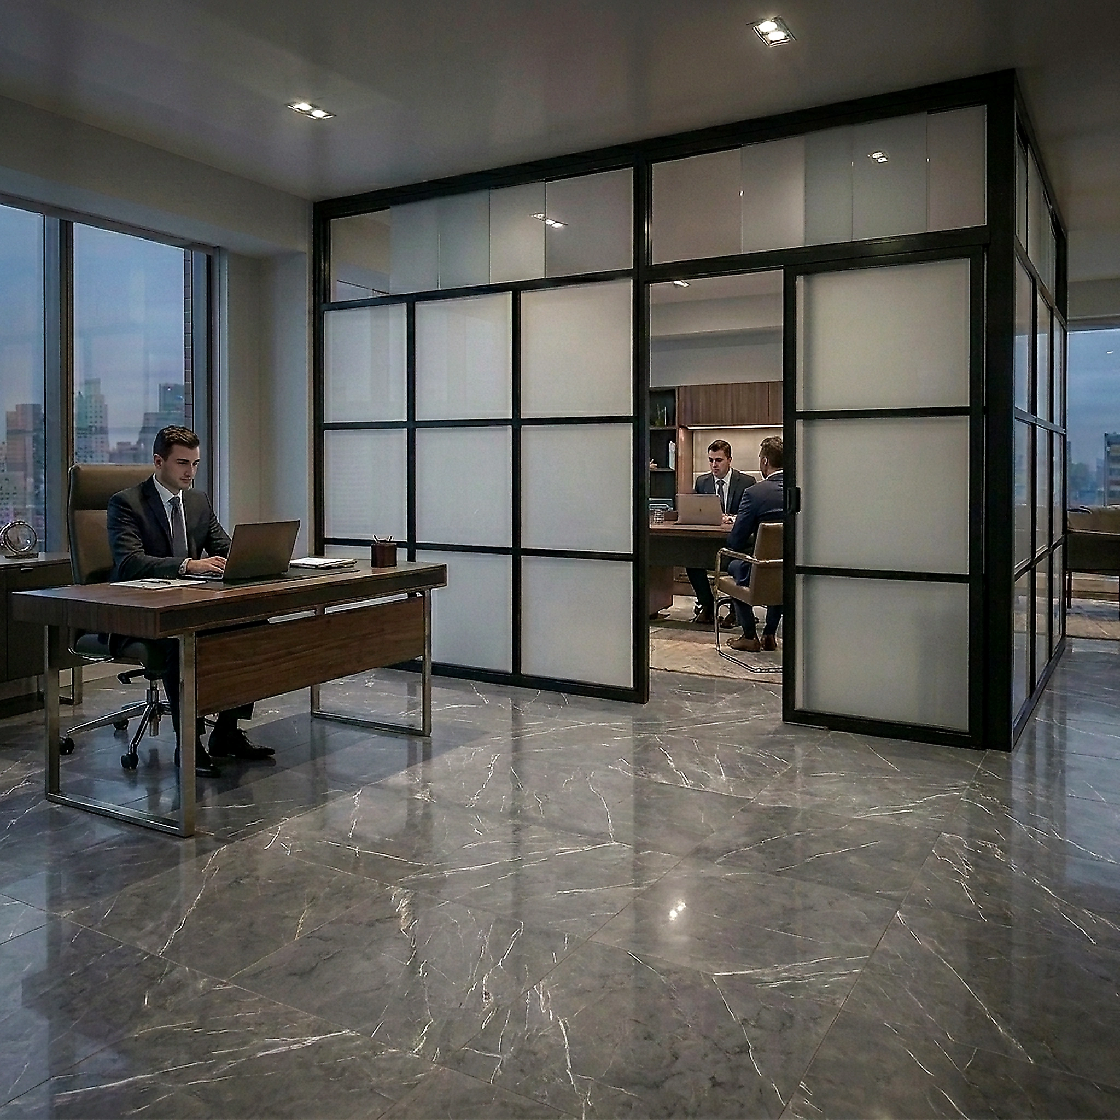
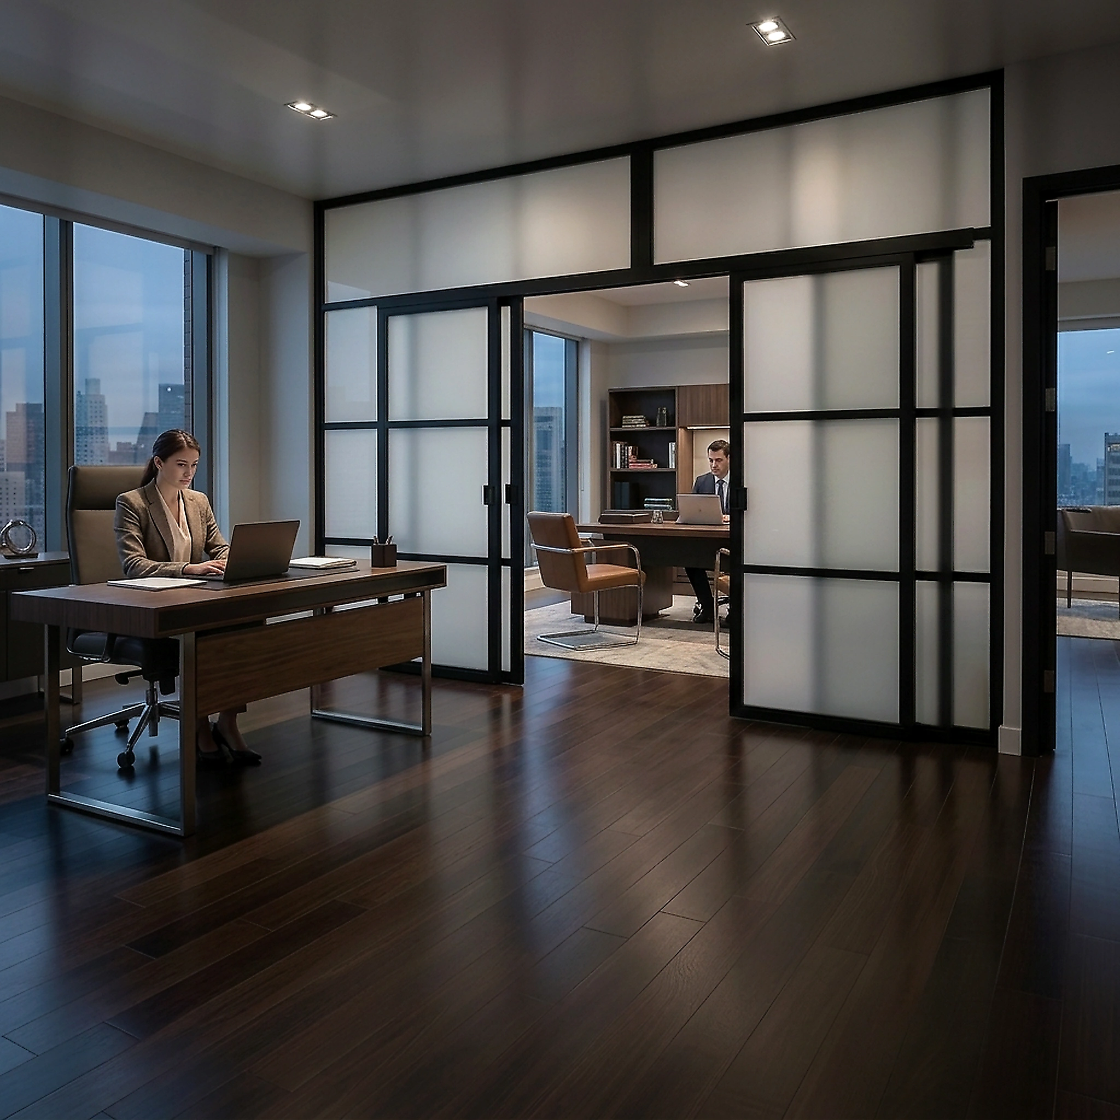
Freestanding room dividers and office partitions turn an open floor plan into private, focused workspaces — without contractors, construction, or downtime. Our office partitions are 100% freestanding and modular: they never touch your ceiling or existing walls, so you can create private offices, meeting rooms, and quiet zones, then reconfigure them as your team changes. Each system is built to order from lightweight engineered plywood with aluminum or acrylic panels, assembles intuitively with no professionals required, and ships anywhere in the U.S.
Open plans look great and sound chaotic. Our freestanding office partitions carve out private offices and meeting rooms in hours, not weeks — no drilling, no permits, no construction mess, and no disruption to the people working around them.
Need a fully enclosed space? Add a room divider with a door — single or double sliding — to complete the private office without touching a wall.
Because the system is fully modular, today's two-person pod becomes tomorrow's meeting room. Panels run straight, L-shaped, Z-shaped, or at an angle, at any height and width, and come apart and rebuild without professionals. Add a single or double sliding door wherever you want a fully enclosed private office.
100% freestanding — it never contacts the ceiling or existing walls, so there's no damage and nothing to restore when your lease ends. It's portable even fully assembled, reusable, and can be color-matched to your space (optional, additional cost). Browse all products for finish options.
No — they're freestanding and assemble in hours with no professionals, no drilling, and no permits (freestanding and non-structural; confirm local code).
Yes — add a single or double sliding door to enclose a private office. See our room divider with a door page for more detail.
Yes — the modular panels reshape into new layouts (straight, L, Z, angled) anytime.
No — 100% freestanding, never touches the ceiling or walls, no drilling, fully removable.
Built to order, so it depends on size and options. Request a free quote and we'll send a custom estimate within 24 hours.
Explore our full range: freestanding room dividers · room divider with a door · shop all products
Tell us your dimensions and use case — we'll send a custom spec PDF and quote within 24 hours.
Get a Free Quote →Outfitting a building or an office portfolio? Room dividers for property managers →
No contractor, no permit, ships nationwide.