1W2R LLC is not a lender and is not affiliated with SweetPay LLC. We build, install, and rent room dividers. To help customers pay over time, we make a third-party financing option available through SweetPay LLC, a separate financing platform that connects applicants with its own network of lenders.
Your loan application, credit decision, and loan terms belong to SweetPay LLC and its lending partners — not to 1W2R LLC. Your purchase, warranty, and installation remain with 1W2R regardless of how you pay.
By continuing, you will leave 1w2r.com and go to SweetPay's application site (apply.sweetwaytopay.com). 1W2R never sees or stores your application details, Social Security number, or credit information.
Opens SweetPay's application in a new tab.Basement Solutions
A finished basement is one huge open box. Our freestanding walls — frosted panels that share the light, with a real sliding door — carve it into a den, office, playroom, or guest room. No framing, no drywall, no permits, and it moves with you.
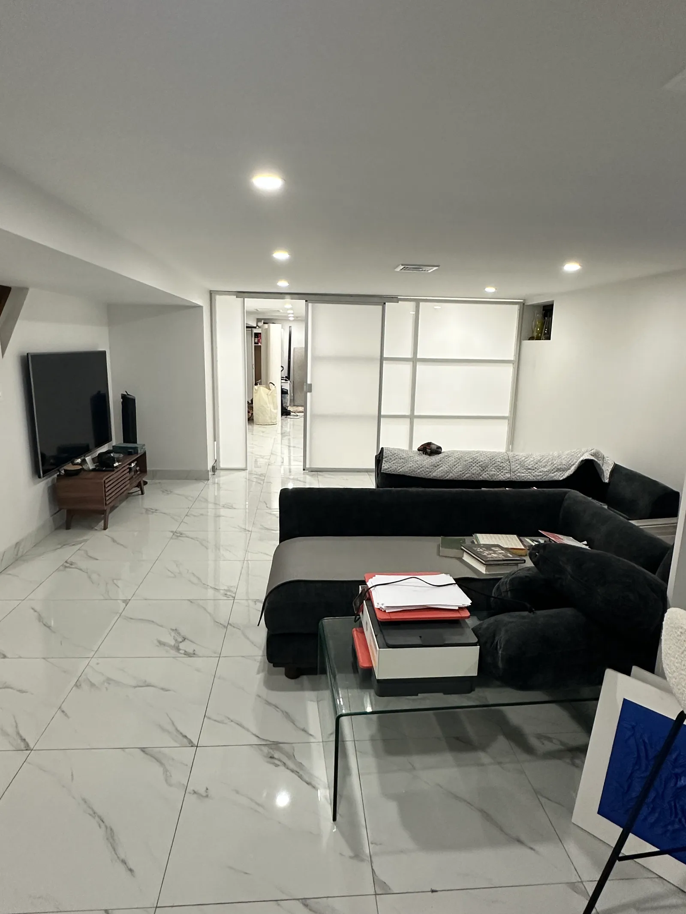
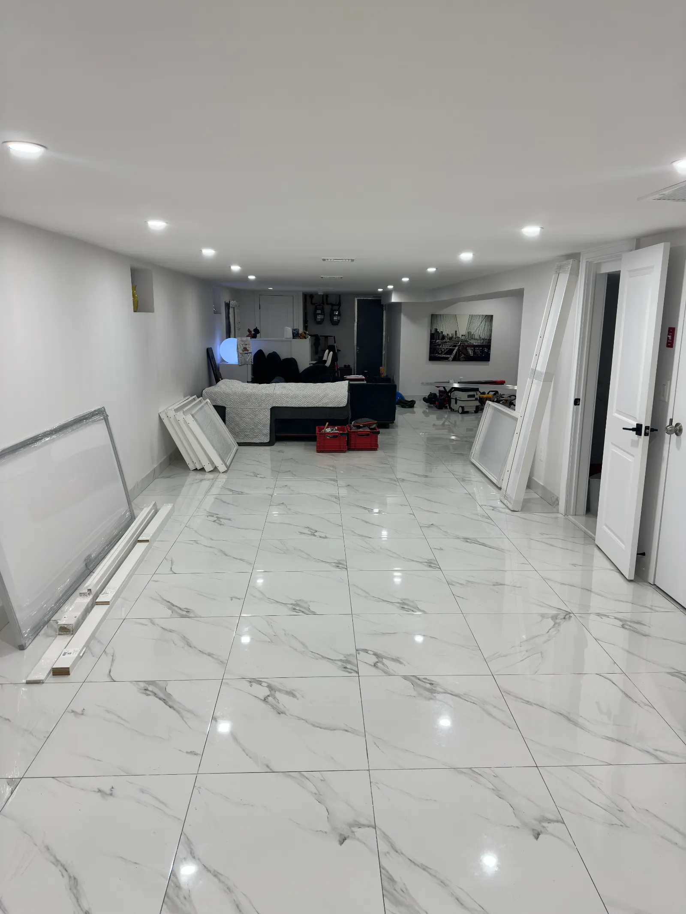
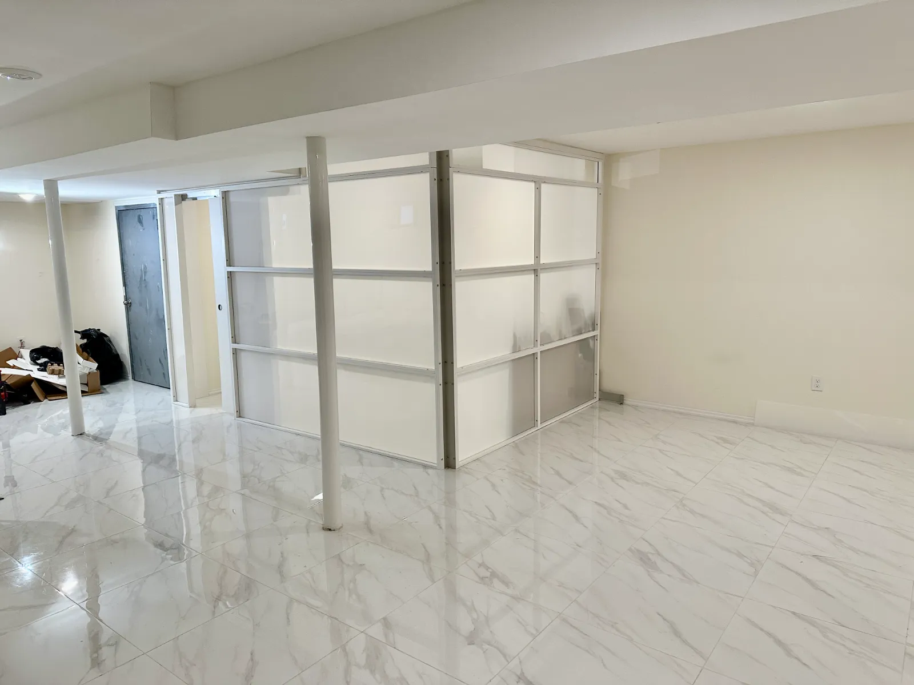
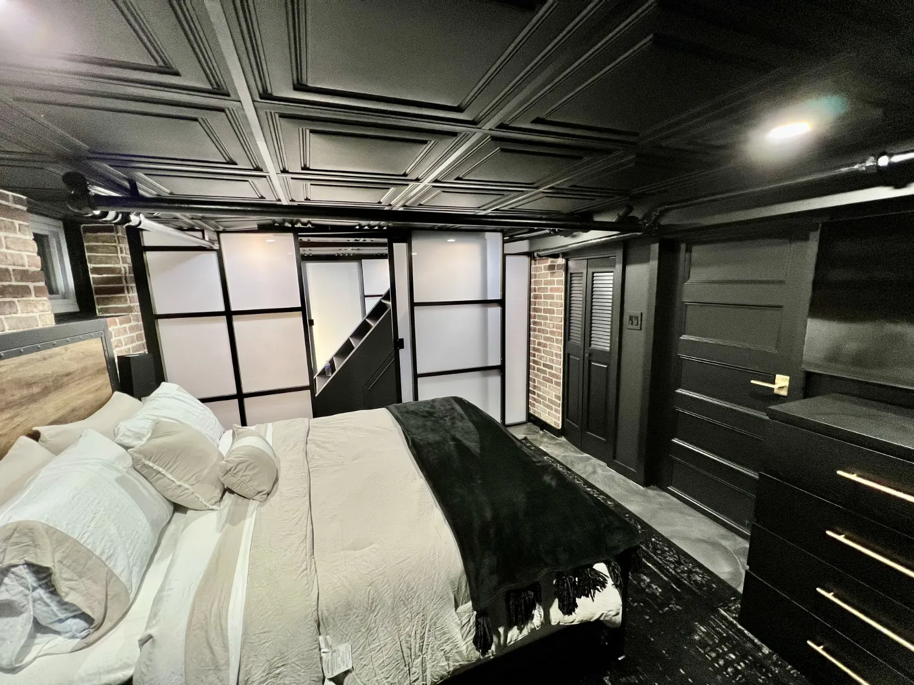
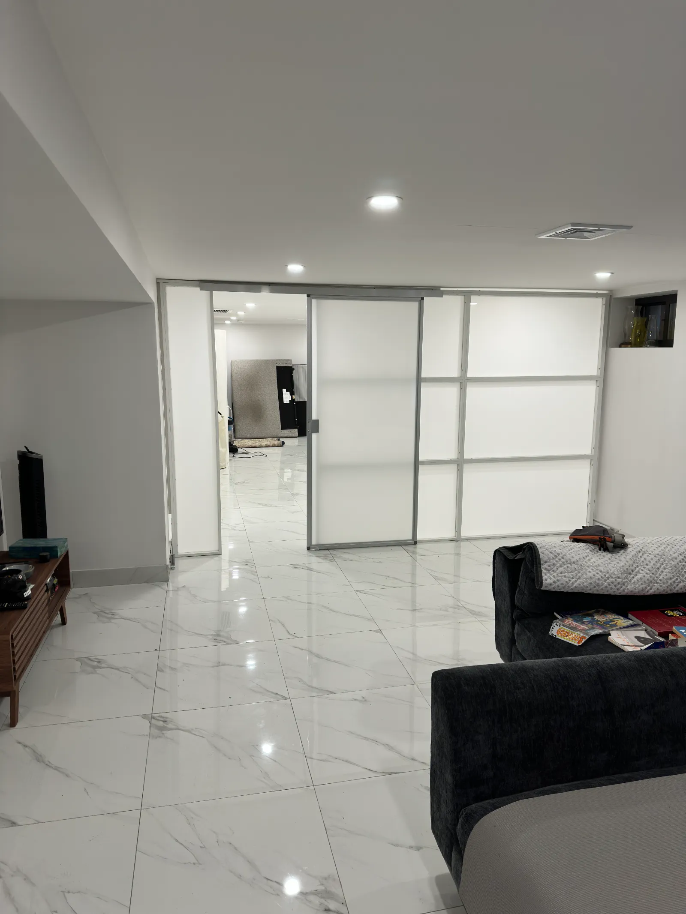
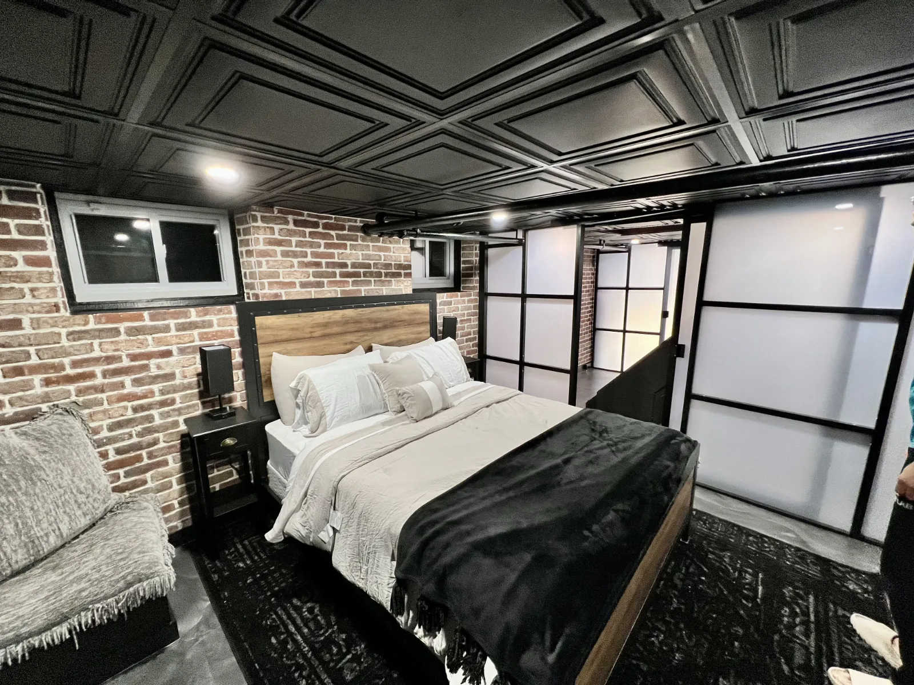
Same basement, one afternoon: a freestanding temporary basement wall — only the door slides — creates a private room while the frosted panels share the light.
Every photo and the video above are one real job: a 1930s multi-family in East New York, Brooklyn — around the corner from the shop where every wall is built. If it’s a parent or an adult kid moving into that room, we’ve written that version up: an in-law suite without construction.
Searching for temporary basement walls usually surfaces two dead ends: framing a basement partition wall in studs and drywall — a permanent renovation with permits and dust — or curtains and bookcases, which are not walls at all. A freestanding basement divider is the third option: a real, rigid wall with a real sliding door, needing no construction because it touches nothing.
It’s the same system NYC renters use to split a studio apartment — and the reason it stays legal is the same reason pressurized walls got banned while freestanding walls didn’t: nothing attaches to the building. Straight run, L-shape around a corner, or a fully enclosed room — among all the basement wall ideas that don’t involve a contractor, this is the one that gives you a door that closes.
A freestanding wall is furniture, not construction — it doesn't create a “legal bedroom” under NYC code, and it doesn't need to. It creates a private, enclosed space without triggering DOB filings, egress requirements, or permits, because nothing attaches to the structure.
You don't build it — you place it. A freestanding wall arrives as custom-sized panels, assembles in an afternoon, and stands on its own base. No framing, no drywall, no anchors into the slab — and it moves or comes with you when plans change.
Yes — every wall is built to order to your exact ceiling height, and we work around ducts, soffits, pipes, and beams. Send photos and measurements and we spec it to the inch.
No — the panels only look like frosted glass. They share light the same way, but they're lighter, safer, and far more durable than glass. Full material specs live on the product pages.
No — the wall stands fixed on its own base; only the door slides. Single or double sliding doors, placed wherever your layout needs them.
The wall doesn't absorb moisture the way drywall does — no warping, no mold-prone materials. For chronically damp basements, fix the moisture first; the wall itself is basement-friendly.
A typical basement divider with a sliding door assembles in an afternoon — usually 2–3 hours. In the NYC tristate area our crew installs it; elsewhere it ships flat-packed for straightforward self-assembly.
Yes — it disassembles and rebuilds with no professionals. Playroom now, private office next year, and it moves with you to your next home.
Send us your basement dimensions — we size the wall to your ceiling height, ship it, and it installs in an afternoon.
Drag the line — the same basement, before and after one install.
Slide to your wall size — the real quote lands in 24 hours, custom-built to your ceiling.
Double doors or more than one door? Mention it in the form — priced separately in your 24h quote.
Basement or a soffit in the way? We build lower heights to fit — and size the door opening (single or double) to the opening you want to use. Just note it in the form.
Nothing touches your walls or ceiling — freestanding, classified as furniture.
Estimated range
$1,176
Financing available through SweetPay — apply in minutes
We’ll text this number once to confirm your request went through and to make sure our email reached you. Msg & data rates may apply. Reply STOP to opt out.
Illustrative range for the wall itself — delivery and crew assembly are quoted by location.
No contractor, no permit, ships nationwide.