One afternoon, no construction
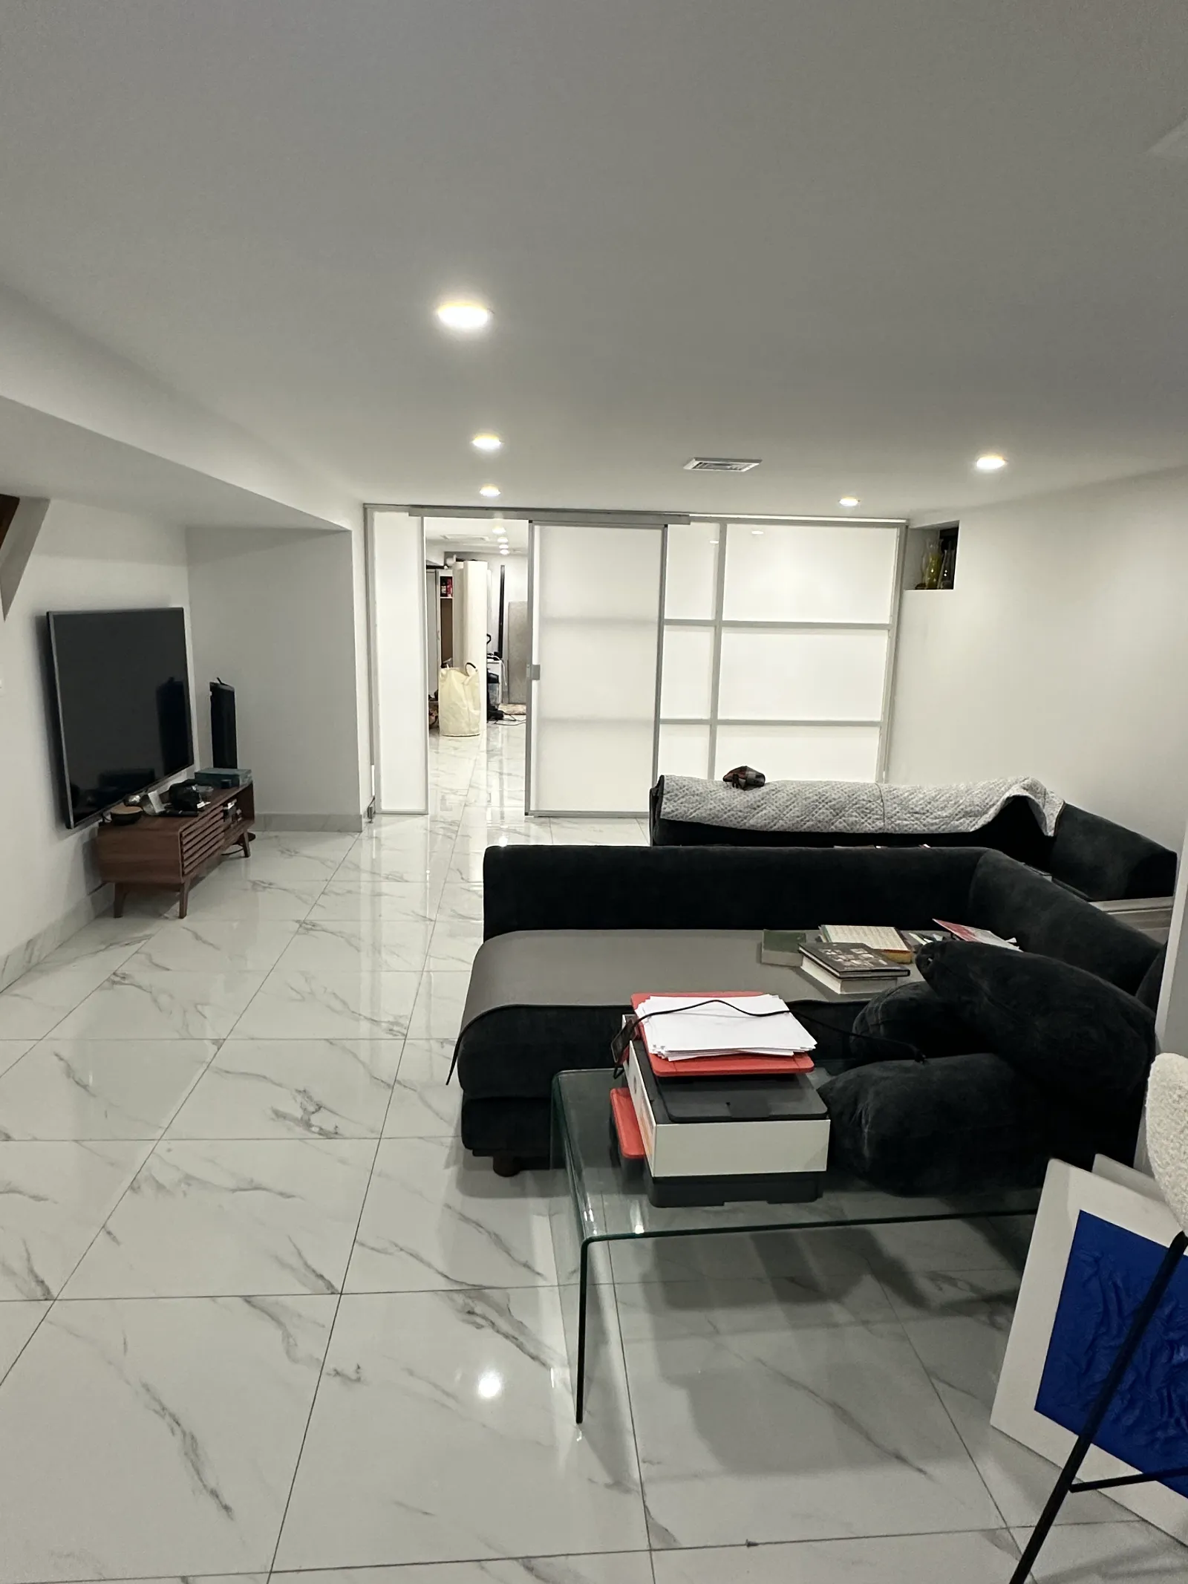
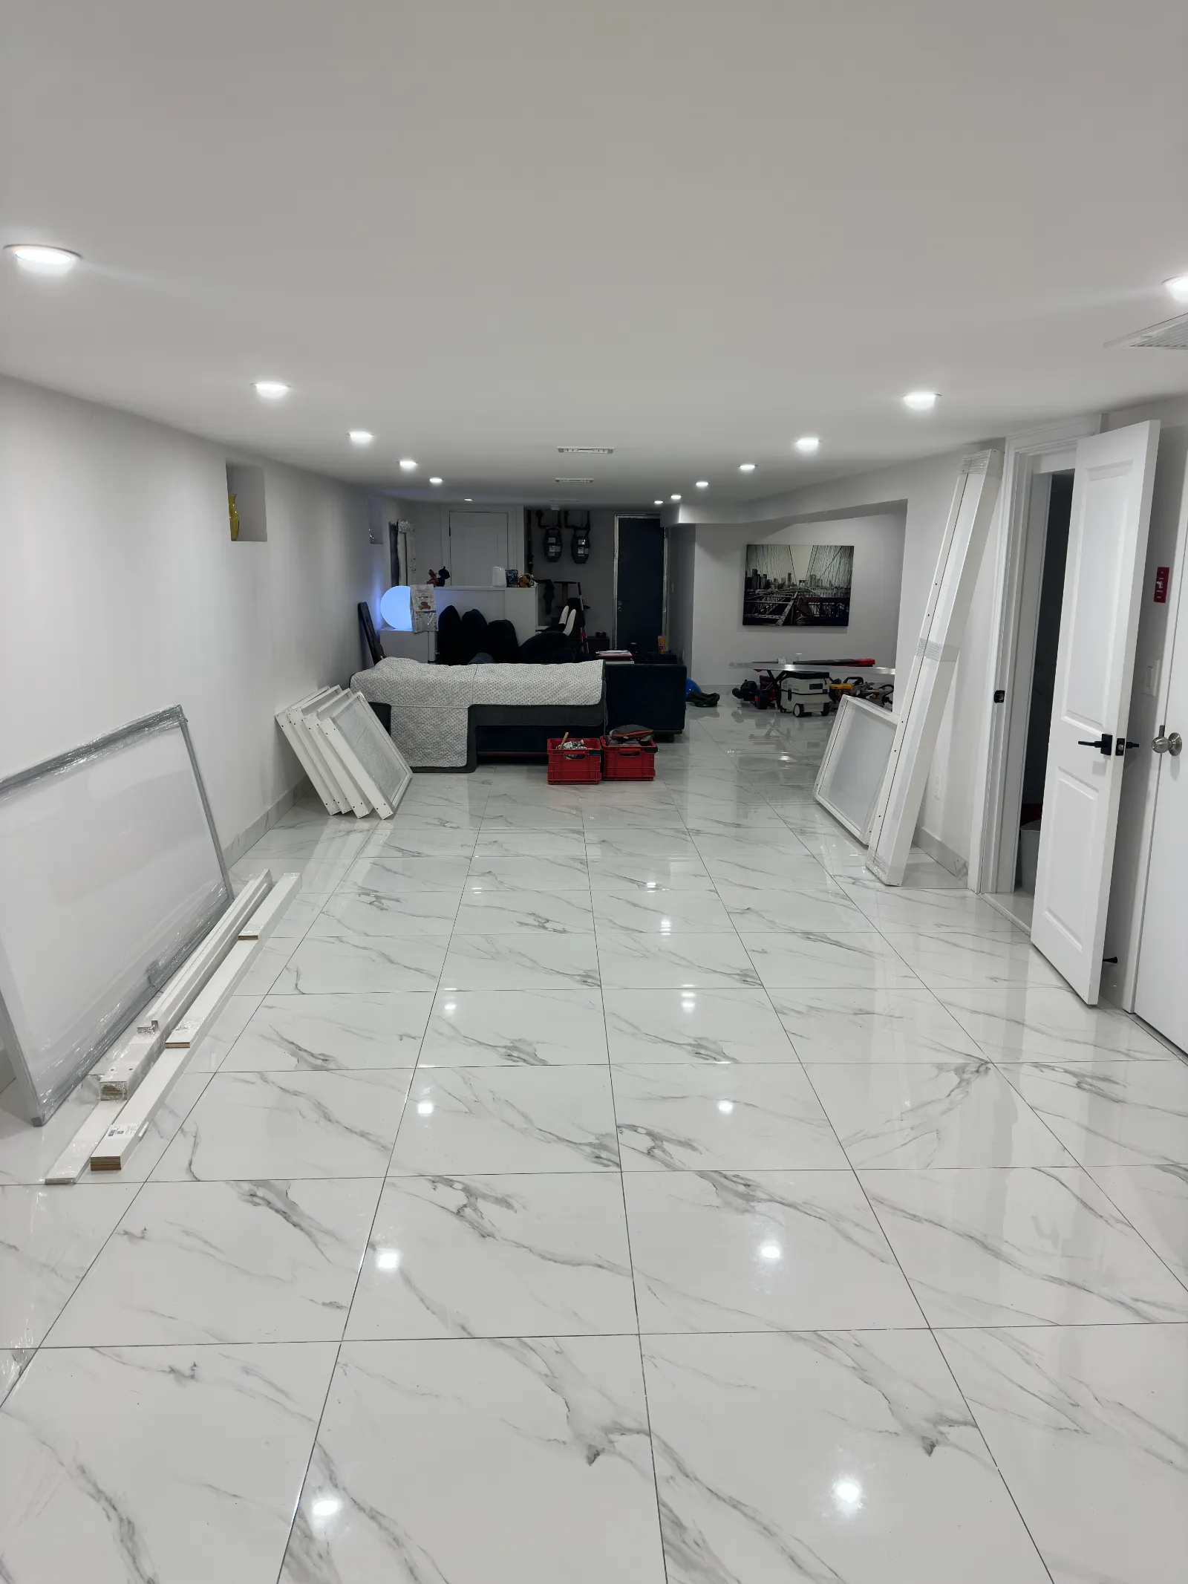
NewDrag the line — the same basement, before and after one install.
1W2R LLC is not a lender and is not affiliated with SweetPay LLC. We build, install, and rent room dividers. To help customers pay over time, we make a third-party financing option available through SweetPay LLC, a separate financing platform that connects applicants with its own network of lenders.
Your loan application, credit decision, and loan terms belong to SweetPay LLC and its lending partners — not to 1W2R LLC. Your purchase, warranty, and installation remain with 1W2R regardless of how you pay.
By continuing, you will leave 1w2r.com and go to SweetPay's application site (apply.sweetwaytopay.com). 1W2R never sees or stores your application details, Social Security number, or credit information.
Opens SweetPay's application in a new tab.Freestanding · No Permits · Ships Nationwide
Build a real, private room — with a single or double sliding door that actually opens and closes. No construction, no permits, no damage. Built to order and shipped nationwide.
A room divider with a door turns open space into a real, private room — with a door that actually slides open and closed. Our freestanding room dividers with a door are built to order and need no construction. The doorway is built right into our modular panel system, so you get a true room-within-a-room with no permits, no drilling, and nothing touching your ceiling or existing walls. Choose a single or double sliding door, tell us where you want it, and we ship anywhere in the U.S. It's the most-requested feature we offer — and almost no one else builds it 100% freestanding.
How it works
The door is integrated into the divider's own aluminum framing — single or double — so it never touches your ceiling or existing walls. No drilling, no damage, no landlord headaches.
Panels run straight, L-shaped, Z-shaped, or at an angle, at any height and width, so you can enclose a room on one, two, or three sides — with the door placed wherever you want it.
It's portable even fully assembled — easy to take apart and rebuild with no professionals, so it moves with you when you move.
Case study · The Bronx
A Bronx family came to us with a classic New York problem: a one-bedroom apartment and one bedroom too few. Instead of moving, they turned the living room into a second private bedroom with a freestanding divider — and they asked for two sliding doors.
The door on the far right became the everyday entrance. The door on the far left was placed for one specific reason: so they could slide it open from bed and see the wall-mounted TV straight through the doorway. Two doors, two jobs, one wall.
The parents took the new living-room bedroom; their child kept the original bedroom. No construction, no permit, no lost deposit — and it comes apart and moves with them when they leave. That's the whole idea behind a freestanding room divider: a real room today, still furniture tomorrow.
Configurations
One clean opening into your new room — the simplest way to close off a home office, nursery, or bedroom. The door slides, so you lose no floor space to a swing.
Two doors on one wall, placed wherever the room needs them — perfect for a two-entrance layout, or a wide opening you can throw fully open when you want the space to feel connected.
Add a sliding window beside the door to borrow light and airflow from the brighter side of the room — privacy when you want it, an open pass-through when you don't.
Every door here slides — never swings — because a slider saves floor space and works in tight layouts a swinging door can't. Only need a freestanding wall with no door — for an event, gallery, or pop-up? That's a different product: our portable partition walls ship without a door, built for spaces you set up and strike.
Curtains and folding screens give you a visual barrier but no real privacy and no sense of an actual room. A divider with a working door closes the space off completely — perfect for a home office, a bedroom, a nursery, a treatment room, or anywhere you need to truly shut the door. Want it to blend in? We can color-match the hardware and the door frame to your chosen panel finish (small additional cost).
The honest answer
We'd rather tell you the truth than sell you a claim you'll regret. A freestanding divider is not soundproof, and no honest maker can promise you a soundproof freestanding wall — it doesn't seal to the floor and ceiling the way permanent construction does.
What it does give you is full visual privacy and a space that's significantly quieter — more so with our optional acoustic panel upgrade, which softens sound noticeably without ever crossing into "soundproof." For most homes and businesses that's exactly the right amount: you break the direct line of sound and sight, and the room finally feels like its own room.
Who shouldn't buy it: if you need certified acoustic privacy — a therapy office, a medical or legal consult room, a financial office handling confidential conversations, or a recording studio — a freestanding system isn't the right tool, and we'll tell you so up front. Want the full breakdown? Read our honest answer on room divider sound and what "quieter" really means.
Why it's permit-free
Because our dividers are freestanding and never attach to the structure, they're treated as furniture, not a built wall. In practice that means no permit, no contractor, and no landlord build-out approval — the same reasons New Yorkers use them in place of banned pressurized walls. If you've read about the NYC pressurized wall ban, this is the freestanding alternative that stays on the right side of it.
Materials & specs
High-quality, lightweight engineered plywood.
Strong & movable
Aluminum or acrylic, in multiple finishes.
Custom finish
Single or double sliding doors — optional sliding window — customizable location.
Real sliding door
All aluminum; optional color-match to panels.
All-aluminum
Never contacts the ceiling or existing walls.
No drilling
Built to order and shipped nationwide.
Made to order
Pricing & process
Text or email a few photos of the space and rough measurements. Tell us where you want the door and whether you'd like a single door, double door, or a sliding window.
We send a custom estimate and spec within a day. Pricing starts at $1,176 and depends on your size, panel finish, and door configuration.
Your divider is made to your exact dimensions in our Brooklyn shop — every panel, door, and piece of hardware cut for your room specifically.
In the NYC tristate area our crew installs it for you. Anywhere else in the country it ships flat-packed for straightforward self-assembly — no contractor required.
See the full lineup on our room divider overview, or get your 24-hour quote. Questions? Call 212.671.0722 or email sales@1w2r.com.
Yes — a real sliding door, available as a single or double door, built into the divider's own frame. It's not a curtain or a flap. We build sliding doors only, because a slider saves floor space and works in tight layouts where a swinging door can't.
We build it to almost any height you want, right up near the ceiling for full-height privacy. Because it's freestanding, it never actually attaches to or presses against the ceiling — no drilling, no pressure, no damage.
We can add one, but we don’t recommend it by default. A lock on a room that isn’t a legal bedroom can turn a privacy question into an egress question, and that’s a code matter rather than a preference. Tell us the room and who uses it when you request your quote and we’ll say plainly whether a lock is a good idea — most of the time, a door that simply closes is what people actually wanted.
Yes. The whole system, door included, comes apart and rebuilds with no professionals, so it moves with you to your next apartment or reconfigures for a new room.
Because it's freestanding furniture that never touches the structure, it doesn't require the build-out approval a framed wall does. It leaves no marks and removes cleanly, which is exactly why landlords are comfortable with it. When in doubt, a quick note to your landlord clears it.
No — and we won't tell you it is. It gives you full visual privacy, and with our optional acoustic panel upgrade the space is significantly quieter. If you need certified acoustic privacy — a therapy office, a medical consult room, a recording studio — a freestanding system is not the right tool.
No contractor needed — assembly is intuitive and quick. Because it's freestanding, non-structural, and classified as furniture, it typically doesn't require a permit (check your local code to be sure).
Yes — we customize the door's location to your space, and you can choose a single door, a double door, or a door paired with a sliding window.
Drag the line — the same basement, before and after one install.
Slide to your wall size — the real quote lands in 24 hours, custom-built to your ceiling.
Double doors or more than one door? Mention it in the form — priced separately in your 24h quote.
Basement or a soffit in the way? We build lower heights to fit — and size the door opening (single or double) to the opening you want to use. Just note it in the form.
Nothing touches your walls or ceiling — freestanding, classified as furniture.
Live 3D preview
Figure shown is 6′ tall for scaleEstimated range
$1,176
Financing available through SweetPay — apply in minutes
Illustrative range for the wall itself — delivery and crew assembly are quoted by location.
Free, no-obligation
No contractor, no permit, ships nationwide.