

How to Reconfigure Your NYC Office Without a Build-Out

Last reviewed by Amit · June 2026
Run the numbers on a traditional office build-out and they read like a ransom note. Eight to twelve weeks. Two to four hundred dollars a square foot. A permanent change to a floor your lease may not be around long enough to justify. And here’s the punchline every facilities manager already knows by heart: by the time the contractor sweeps up, the headcount has shifted, the seating chart’s been redrawn twice, and the walls you just paid six figures for are standing confidently in exactly the wrong place.
I’ve had a front-row seat to this particular ritual for twenty-five years. The leaner alternative — the one that’s quietly become the default across NYC coworking floors, midtown headquarters, and Brooklyn lofts for the better part of a decade — is the freestanding, demountable wall. The difference is less a product than a verb. You’re not building an office. You’re arranging one. A build-out is a project: RFPs, contractors, permits, inspections, a Gantt chart nobody trusts. A wall placement is a Tuesday.
Here’s how the model actually works, where it pays for itself, and where I’ll tell you to call a real GC instead.
What “demountable” really means on a floor plate
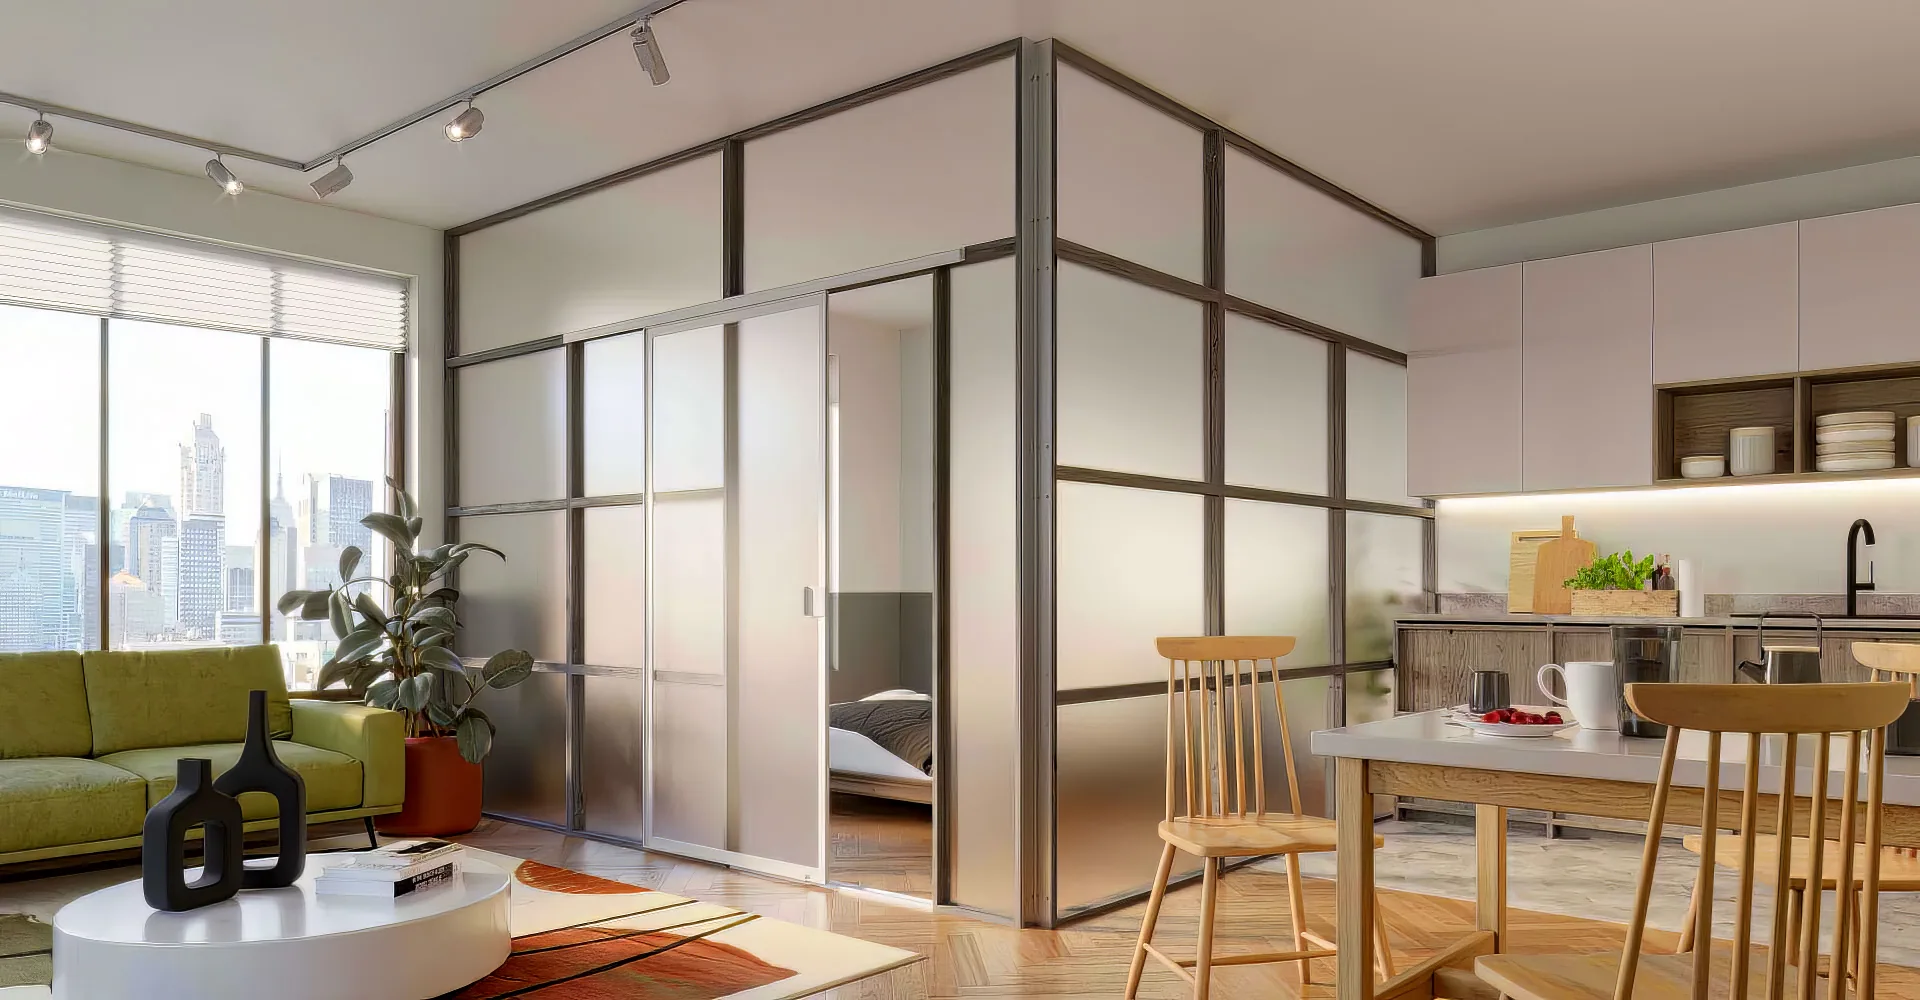
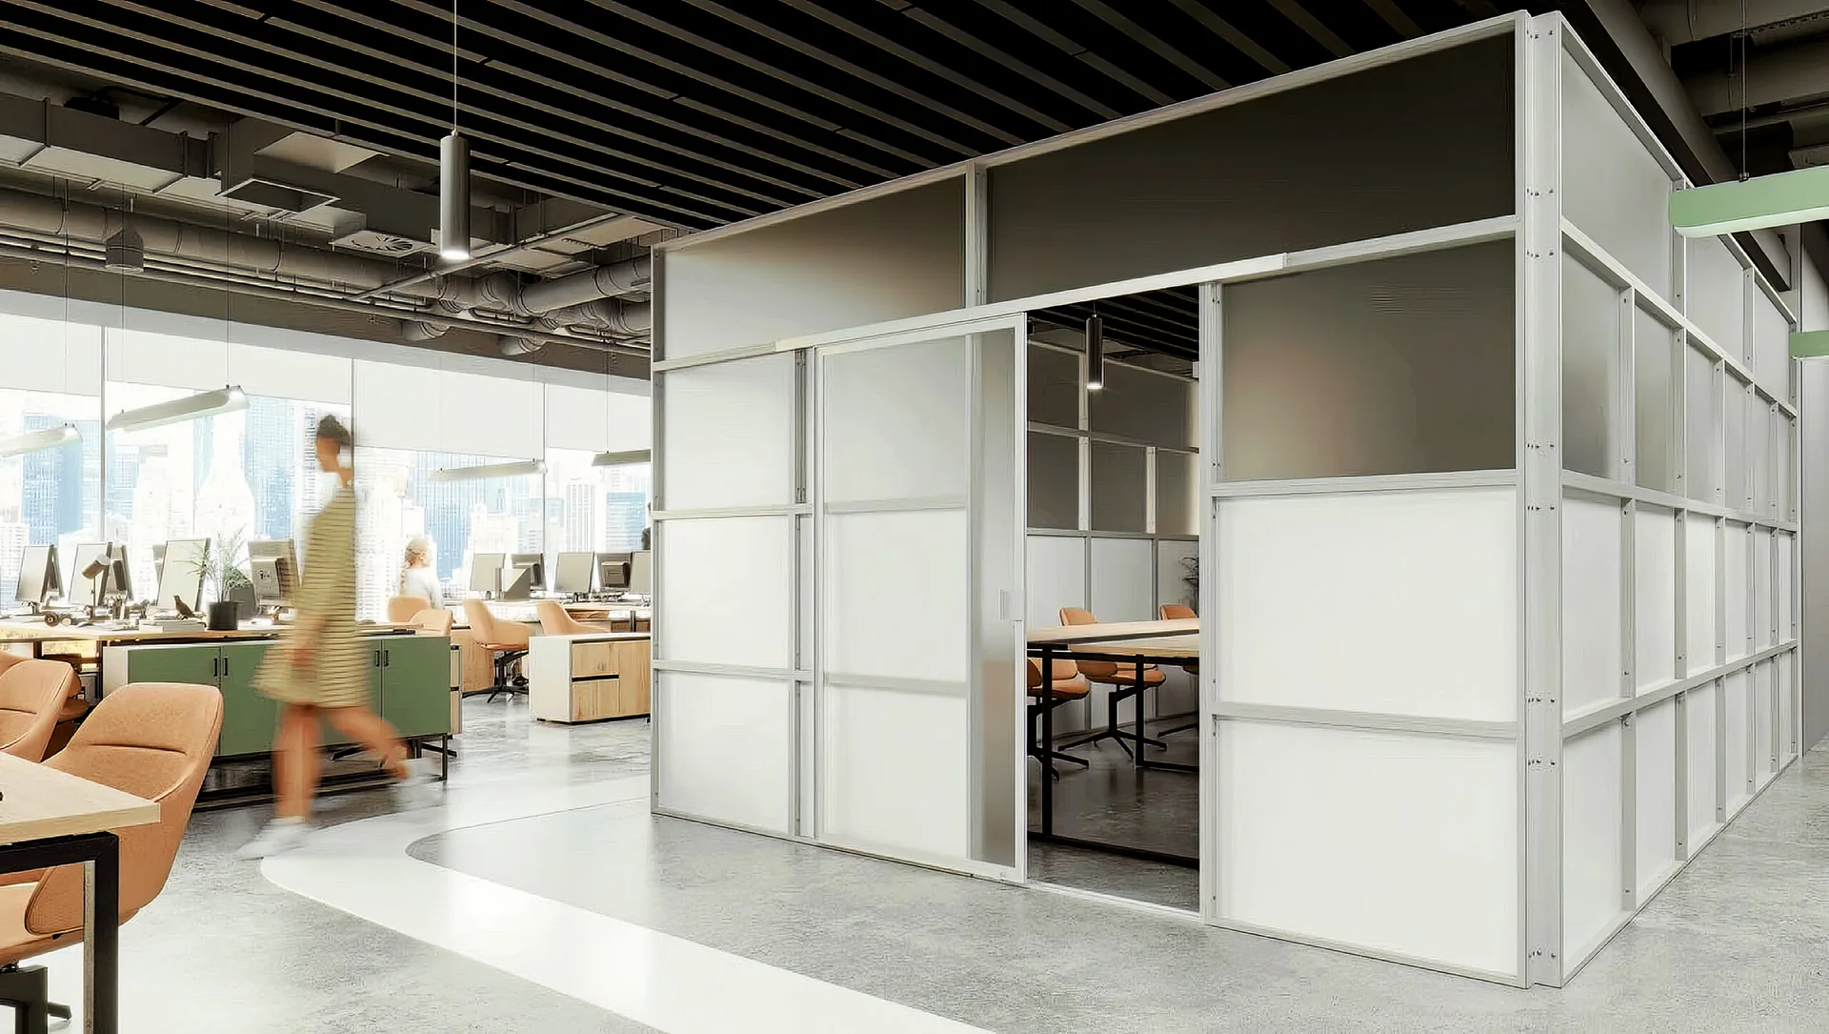
A self-supporting wall that stands on its own, links to its neighbors, and touches the building not at all — not your ceiling grid, not your existing walls, not the slab. Because nothing attaches to the structure, you don’t need a permit, a contractor, or an after-hours summit with the super and the building engineer. It arranges into private offices, phone rooms, and breakouts in whatever shape the floor demands, and it comes back apart just as cleanly. Think of it as furniture that happens to be the size of a wall.
Where these walls earn their place
In roughly the order our crew gets the call:
- Open plan into private offices — the single most common request, and almost always handled over a weekend so Monday opens to a new floor.
- Conference-room subdivision — turn one oversized room into two breakouts for a sprint, then reopen it for the all-hands.
- Focus pods and phone rooms dropped into an otherwise wide-open floor.
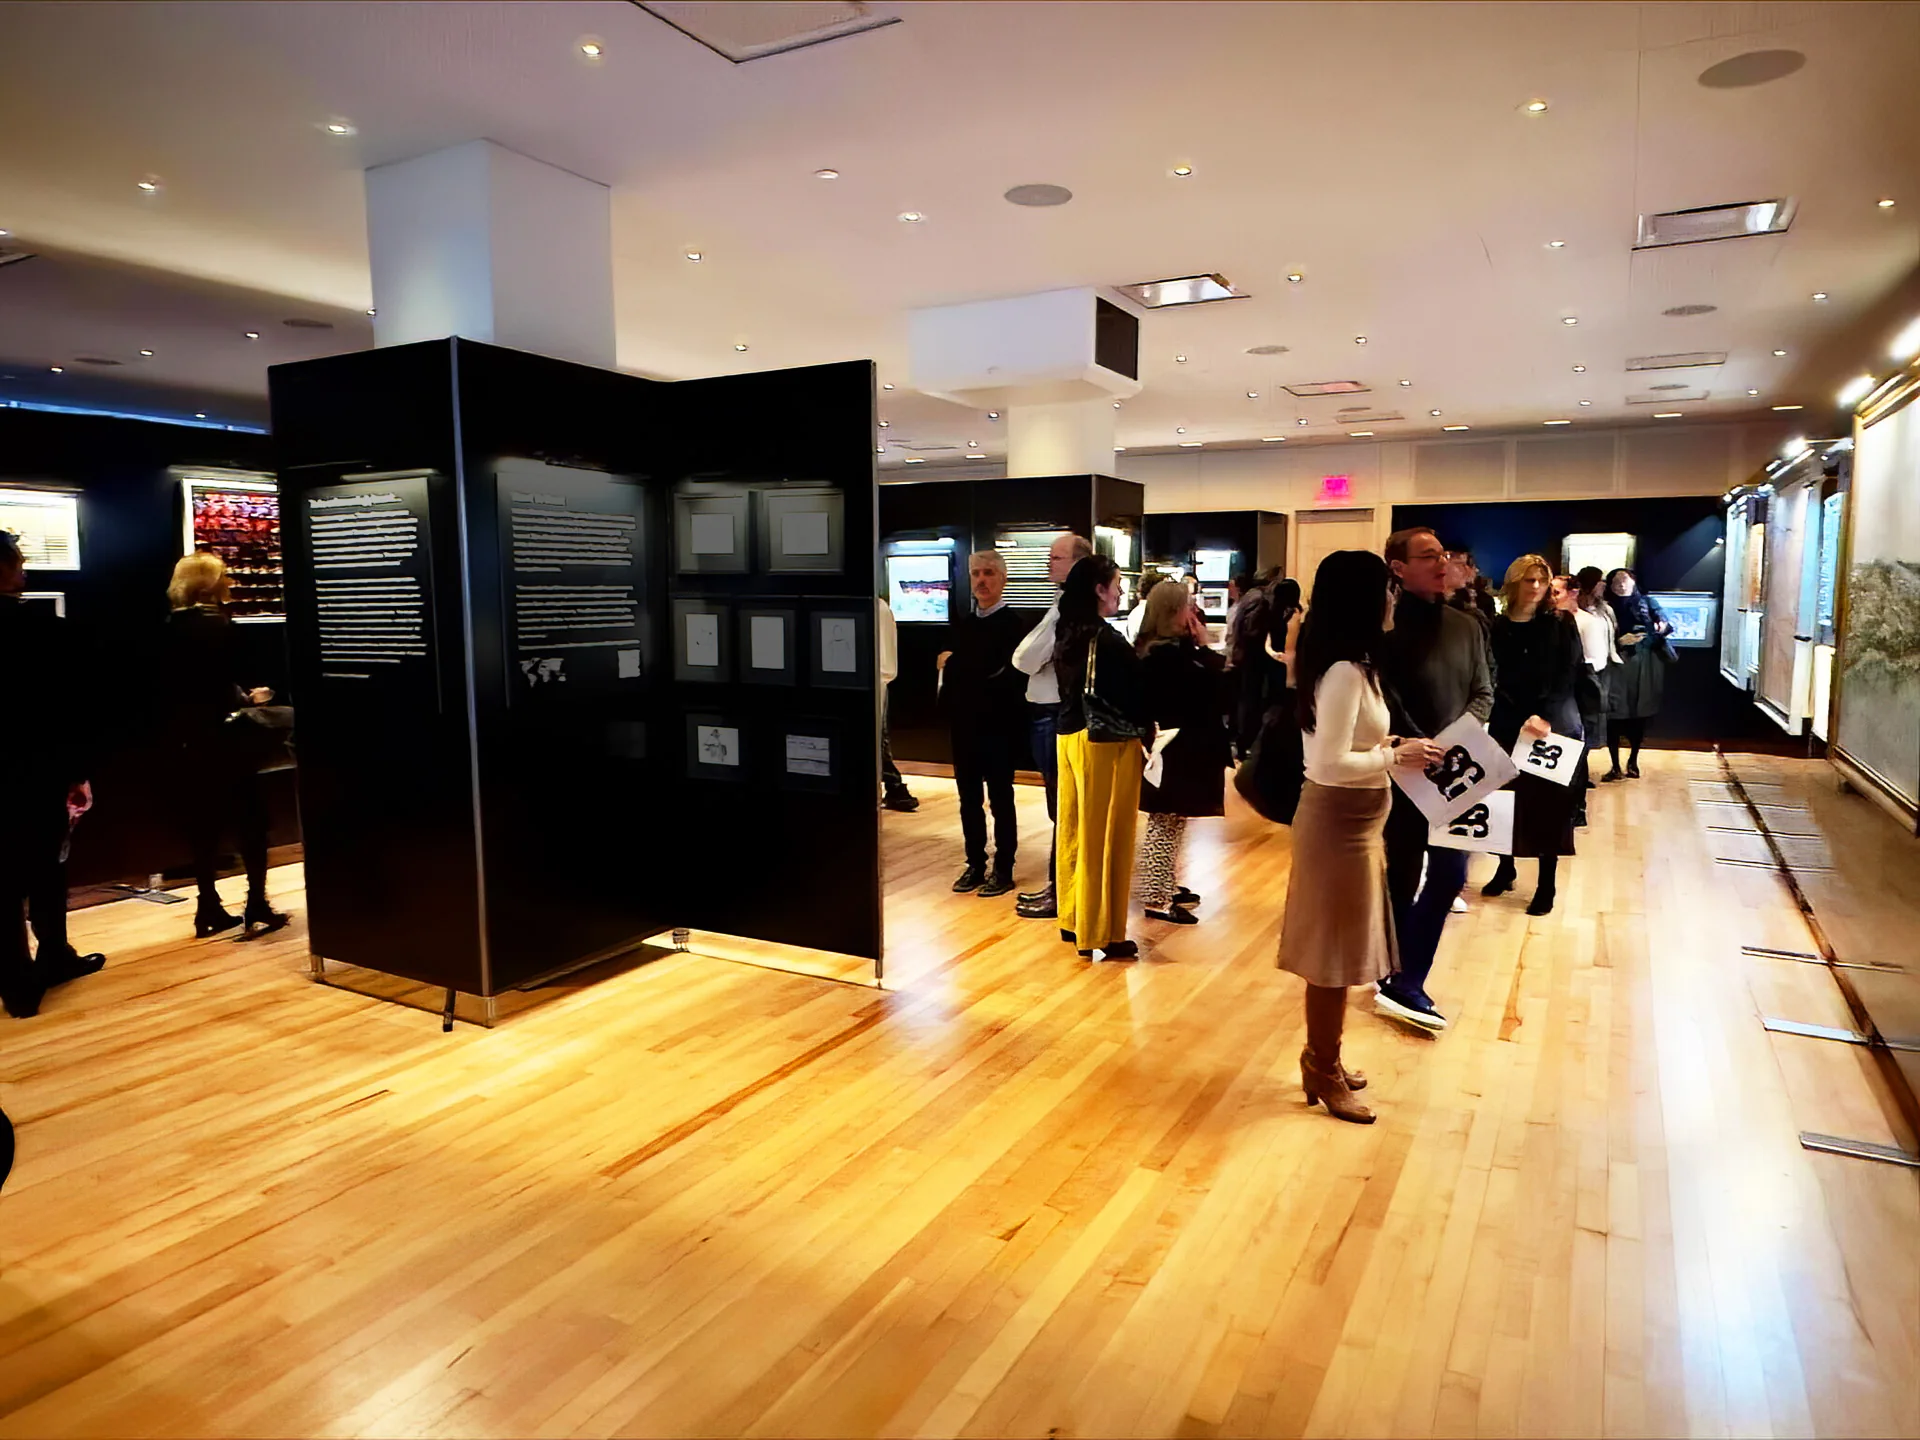
- Interview, exam, and assessment booths — universities, recruiters, clinical teams. (The assessment-booth build at The New School’s Theresa Lang Center is one of ours.)
- Swing space to keep people working while the actual build-out happens a floor up.
- Lease-timed reconfigs where the layout has no business outliving the term.
Where I’ll wave you off: anything that needs rated acoustic isolation beyond the murmur of a normal office, integrated plumbing or HVAC or dedicated power, or a permanent architectural statement the brand genuinely requires. Those are GC jobs, and I’ll say so.
The operational case, in three numbers
Speed. A four-to-six-panel reconfiguration typically goes up in a single overnight or weekend window — nobody loses a working hour.
Cost. Per square foot, a demountable reconfig is a fraction of a build-out. And because the panels are reusable, the cost of the next reconfiguration drops every time you move them.
Lease alignment. The walls come back down clean. There’s no surrender-condition deduction for restoring the space, because the space was never altered in the first place. The floor you hand back is the floor you leased.
What facilities teams actually ask
“Will it look like an office, or like a trade-show booth?” Like an office. The finished panels read as architecture from across the room, not partition hardware — and for client-facing floors we can wrap them in your brand or apply graphics directly. Built-in lighting is an option on any layout.
“How does it cope with our uneven floors?” Every base leg adjusts independently. That’s the whole reason they exist — NYC floors are level the way the subway is punctual, and offices are no exception.
“How long a run can we build?” As long as you need. It links continuously across a floor — straight, L, Z, or angled — with single or double doorways wherever the plan calls for them.
“Who handles teardown?” We do. Break down, pack out, ship back to Brooklyn. Your team never lifts a panel.
How to scope it in one email
Send us a floor plan and the actual problem you’re solving. “We just hired five salespeople and need two private offices and a phone booth before they start in three weeks” is a perfect brief — specific, deadline-anchored, solvable. We’ll come back inside the week with a layout, a quote, and an install window.
Frequently asked
Can you reconfigure an NYC office without a permit? Yes — freestanding demountable walls don’t attach to the structure, so there’s no construction to permit. No contractor, no DOB filing.
How long does an office reconfiguration take? A typical reconfiguration installs in a single overnight or weekend, with no disruption to the business day.
Is it cheaper than a traditional build-out? Per square foot, substantially — and because the panels are reusable, every subsequent reconfiguration costs less than the last.
Will we lose part of our deposit at move-out? No. The walls strike clean and the space returns unaltered, so there’s no surrender-condition restoration to deduct.
Got a floor that needs redrawing? Call 212.671.0722 or email sales@1w2r.com with a floor plan and a deadline, and we’ll send back a layout and a quote.
See the full system and finishes on our demountable partitions & modular office walls in NYC page.
— Amit · Founder, 1W2R
Get the spec PDF + 24h quote
No contractor, no permit, ships nationwide.