


1W2R vs Everblock: Why NYC Renters Choose Freestanding Room Dividers

Last reviewed by Amit · June 2026
If you’ve been down the freestanding-room-divider rabbit hole, Everblock has almost certainly surfaced — the giant-Lego system that lets you stack interlocking blocks into a wall. It’s a genuinely clever product, and I’m not here to pretend otherwise. But for an NYC renter trying to carve a finished room out of a real apartment, a few of its trade-offs are worth knowing before the boxes land on your stoop.
So here’s the honest side-by-side. I’d rather you choose with your eyes open than discover the catch after you’ve stacked block number two hundred.
The core difference — how each one is built
Everblock is, essentially, building blocks for grown-ups: you stack interlocking plastic modules until the wall reaches the height you’re after, and the stack holds itself up.
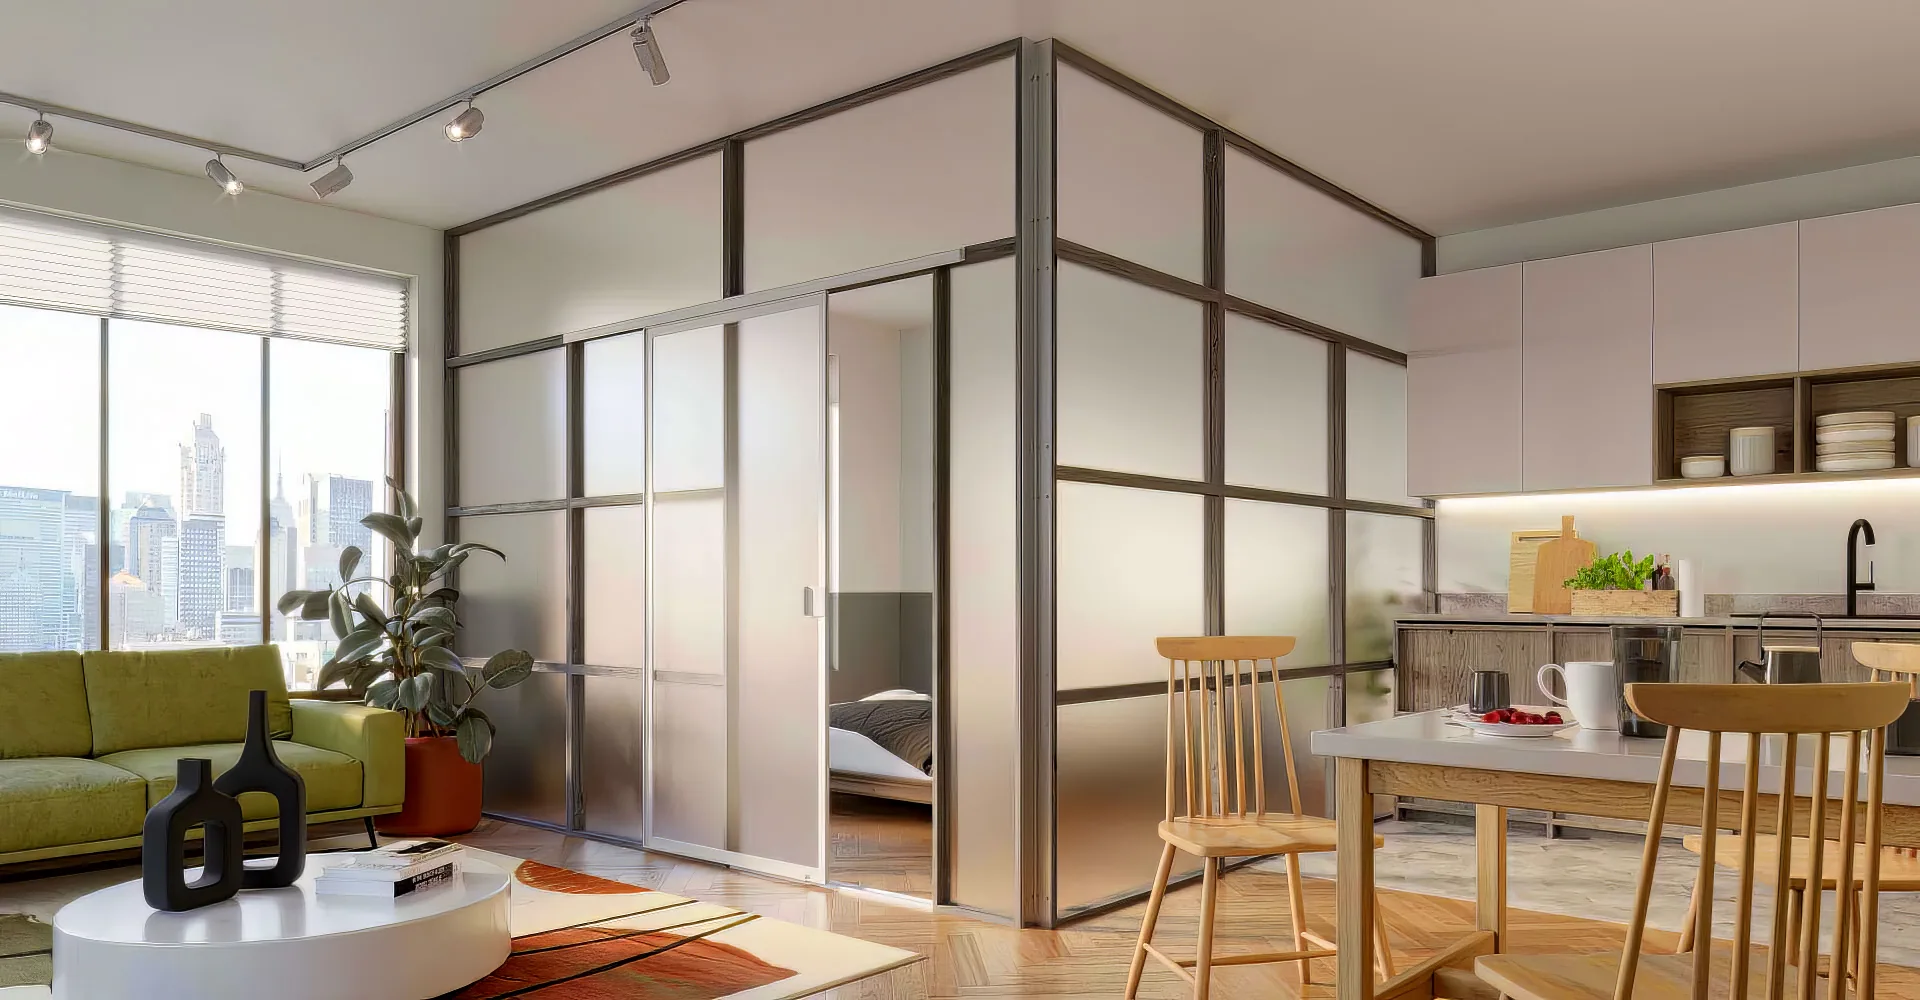
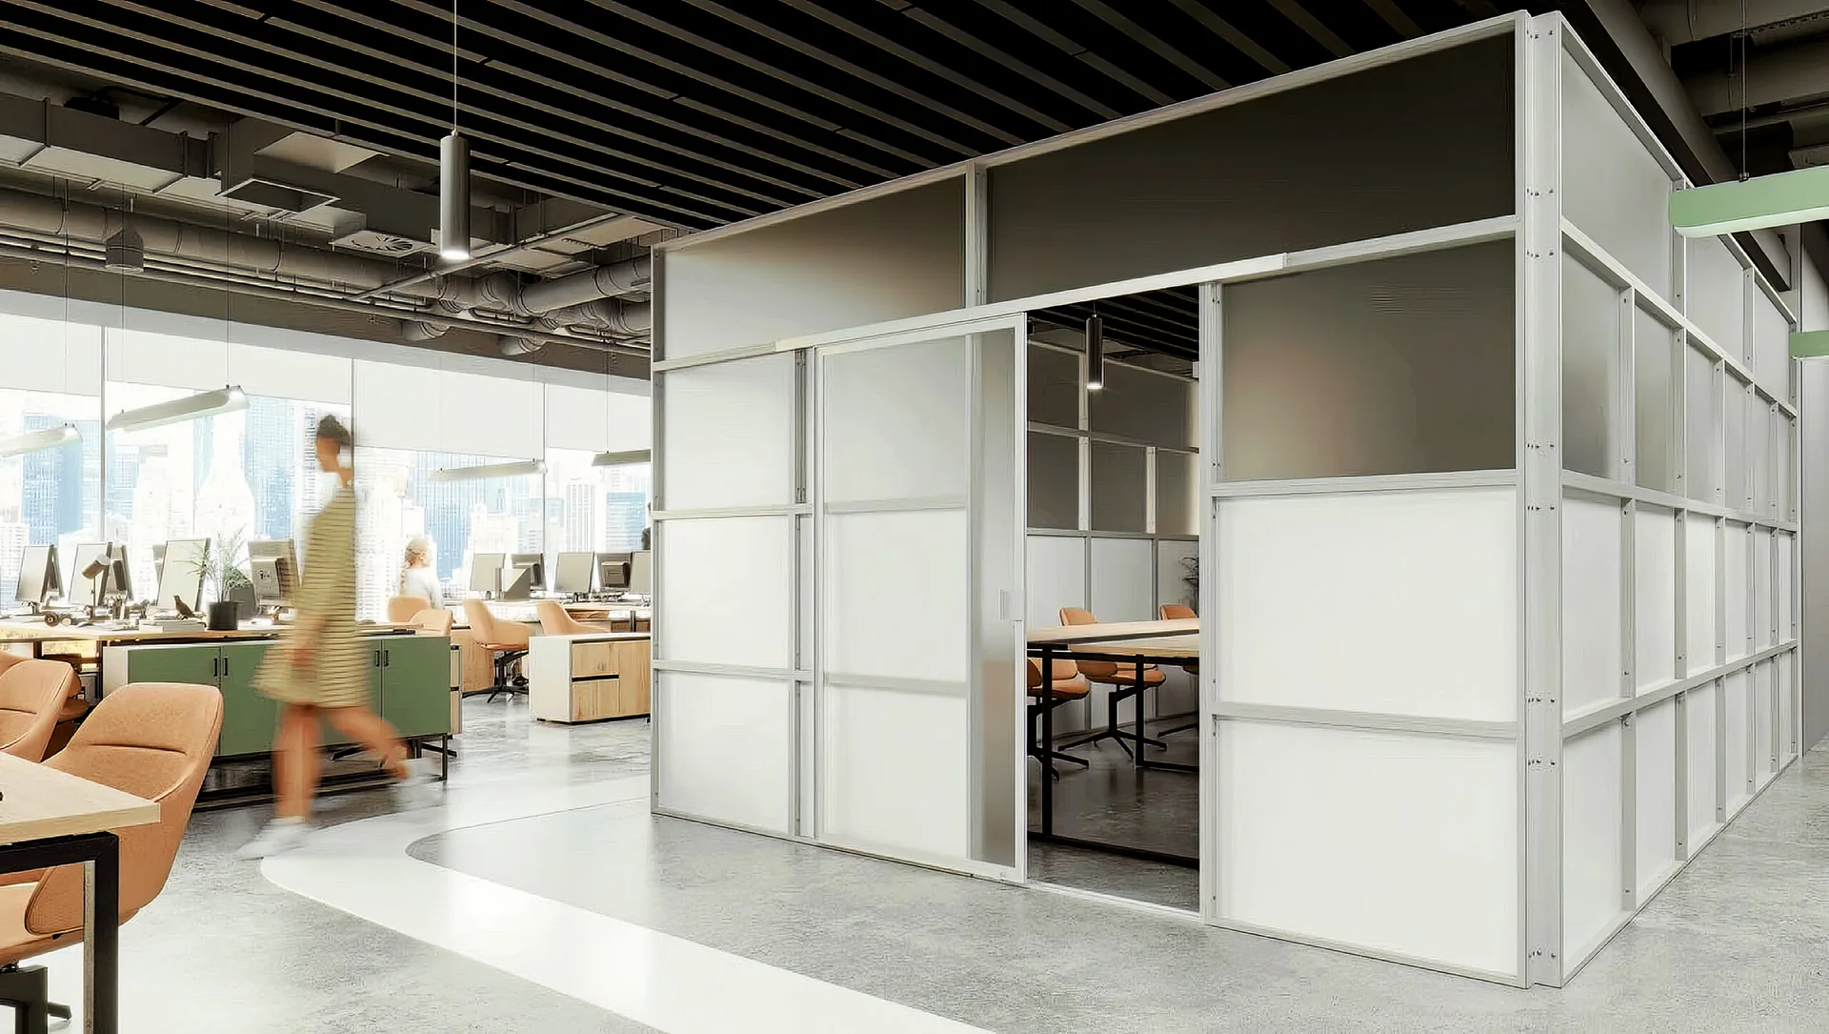
Ours is a panel system — finished panels that lock into a precision frame, with an adjustable leveling leg under every base. It configures straight, L-shaped, Z-shaped, or angled, with single or double doors and optional built-in lighting, and it’s engineered for rooms people actually live and work in. That distinction matters more than it sounds, and the next four sections are where it shows up.
Height — fixed blocks vs. your actual ceiling
Stack fixed-size blocks and your wall height is whatever the blocks happen to add up to. In a nine-foot NYC apartment, that’s either a confession-booth gap at the top or a stack that stops politely short of the ceiling. Ours configures to your exact ceiling height — no gap, no almost. A wall that looks intended, not approximated.
Leveling legs — the one Everblock simply doesn’t have
This is the big one in NYC, so let me be blunt about it.
Pre-war co-ops, converted lofts, tired old rentals — their floors are level the way a seesaw is level. They slope, they dip, they open up at the baseboard. We’ve put a builder’s level on floors that looked perfect and clocked an inch of drift over four feet. Stack rigid plastic blocks on that and the wall leans — leaving you shimming bricks or making peace with a tipsy partition.
Every one of our panels has an independently adjustable leveling leg built in. Each foot dials in on its own to swallow whatever the century-old floor is doing, and the wall stands dead plumb regardless. Everblock has no answer for this.
Doors — accordion-only vs. configurable
Everblock gives you one door: an accordion fold built into the block system. It works — and it looks and feels exactly like a door made for a plastic-block wall. Ours gives you real options: flush openings, single or double sliding doors with hardware you’d expect in an actual apartment. Sliding rather than hinged — a swing door eats floor space in exactly the layouts that need dividing. Because the wall is built as furniture, the finishing scales with the room around it.
Aesthetic — blocks vs. a finished wall
Plainly: Everblock walls look like plastic blocks, because that’s what they are. For a trade-show booth, a classroom partition, or a warehouse zone, that’s perfectly fine. For a luxury rental, a co-op, or a loft conversion, it’s nobody’s actual goal. Ours is finished to read as part of the apartment — like it belongs there, not like it arrived flat-packed.
NYC legal status — credit where it’s due
Here’s where I’ll tip my hat to them: both systems count as furniture under NYC rules, so neither needs a permit, a board’s blessing, or a contractor. If your choice is either of us vs. a pressurized wall, both Everblock and 1W2R win on legality, full stop. It’s only when you’re choosing between the two freestanding systems — for a real NYC apartment — that the differences above start doing the deciding.
Side-by-side
| Feature | 1W2R | Everblock |
|---|---|---|
| Configures to exact ceiling height | ✓ Yes | ✗ Block increments only |
| Leveling legs for uneven floors | ✓ Built-in | ✗ Not available |
| Door options | ✓ Multiple configurations | ✗ Accordion only |
| Premium residential finish | ✓ Yes | ✗ Plastic-block look |
| NYC legal (furniture classification) | ✓ Yes | ✓ Yes |
| Ships nationwide | ✓ Yes | ✓ Yes |
| Designed for luxury residential | ✓ Yes | ✗ Commercial / institutional focus |
The bottom line
Everblock is a solid pick for commercial, institutional, and event uses where the look isn’t the point and the floor is cooperative. For an NYC renter in a real apartment — crooked floors, finished interiors, a genuine ceiling height to hit — ours is simply the better-engineered answer for the conditions you’ll actually install it in.
See how it configures to your space
Text 212.671.0722 or email sales@1w2r.com with a couple of photos and a measurement.
If your zip is in our install service area — NYC, NJ, CT, and the broader Tristate area, plus select zip codes in Miami, LA, and a handful of other metros — we’ll come back with a preliminary quote, then book a final on-site appointment to take exact measurements and walk you through the finishes. With a down payment in, production runs four to six weeks depending on the product, and our crew handles delivery and install.
Outside our install service area, send the same — photos, dimensions, and your zip — and we’ll review remotely, quote against what you send, and take a down payment. Production runs four to six weeks, then we ship the system to you for self-assembly — it’s built to go together without tools or professionals.
Prefer a wall you can also break down, relocate room to room, or take to an event? Our portable wall room divider systems are built to move and reconfigure.
— Amit · Founder, 1W2R
Get the spec PDF + 24h quote
No contractor, no permit, ships nationwide.