


Flex Walls for Apartments: The Legal Alternative Most Renters Don’t Know About

Last reviewed by Amit · May 2026
If you’re renting an apartment and need to divide a space — whether it’s a studio you want to turn into a one-bedroom, an open loft you need to section off, or a spare room you want to create — you’ve probably searched for “flex walls for apartments.”
What you found was probably a list of pressurized wall contractors, modular block systems, or IKEA hacks.
Here’s the problem with most of those options, and the legal freestanding alternative that actually works in any rental — anywhere in the country.
Why Most “Flex Walls for Apartments” Are Problematic
Pressurized walls are the most commonly advertised apartment flex wall solution. They’re floor-to-ceiling structures held in place by pressure between the floor and ceiling — no fasteners required, technically.
But in practice: – In NYC, they’re classified as unauthorized construction by the Department of Buildings – Most co-op boards and luxury rental buildings explicitly ban them – They require professional installation and removal – Removal almost always damages walls, ceilings, or both — affecting your security deposit – You can’t take them with you when you move
Modular block systems like plastic interlocking blocks work for trade shows and warehouses. In a residential apartment, the aesthetic is jarring, height customization is limited, and uneven floors cause structural instability.
IKEA hacks and bookshelf dividers offer privacy but no real sound separation, no floor-to-ceiling presence, and no finished wall aesthetic.
The Legal Freestanding Alternative
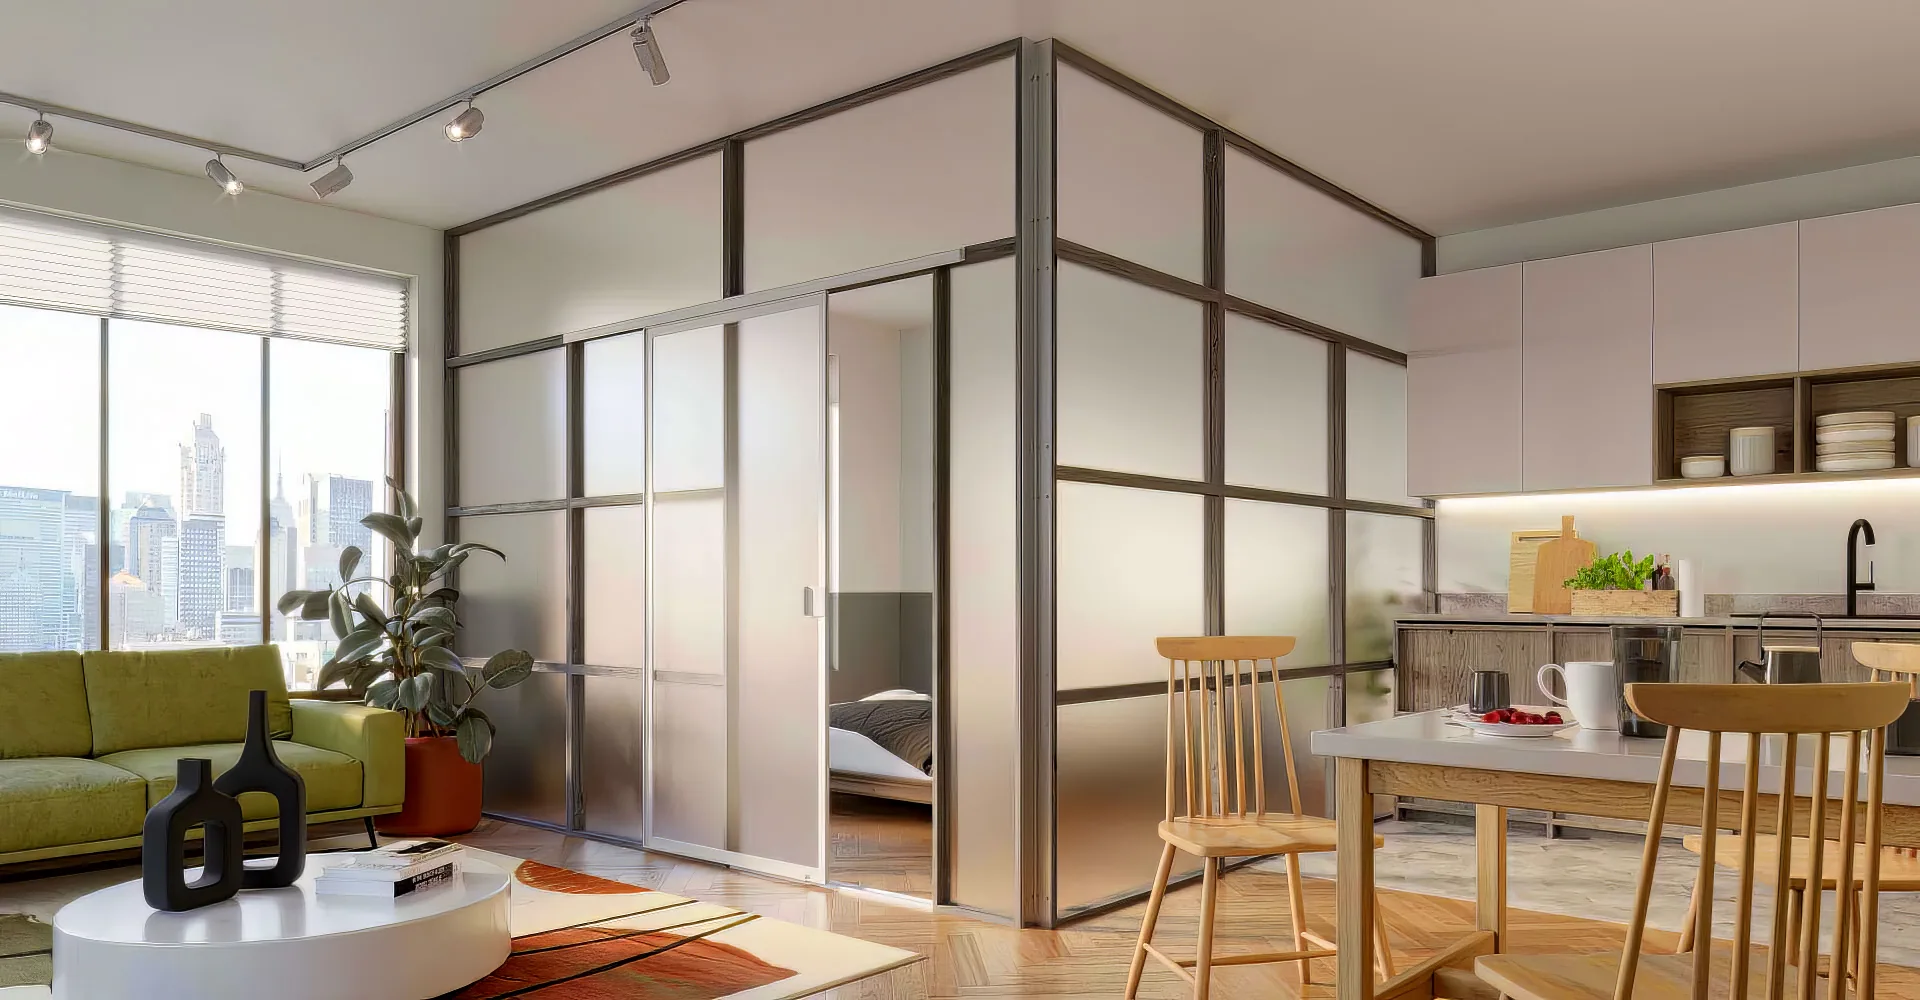
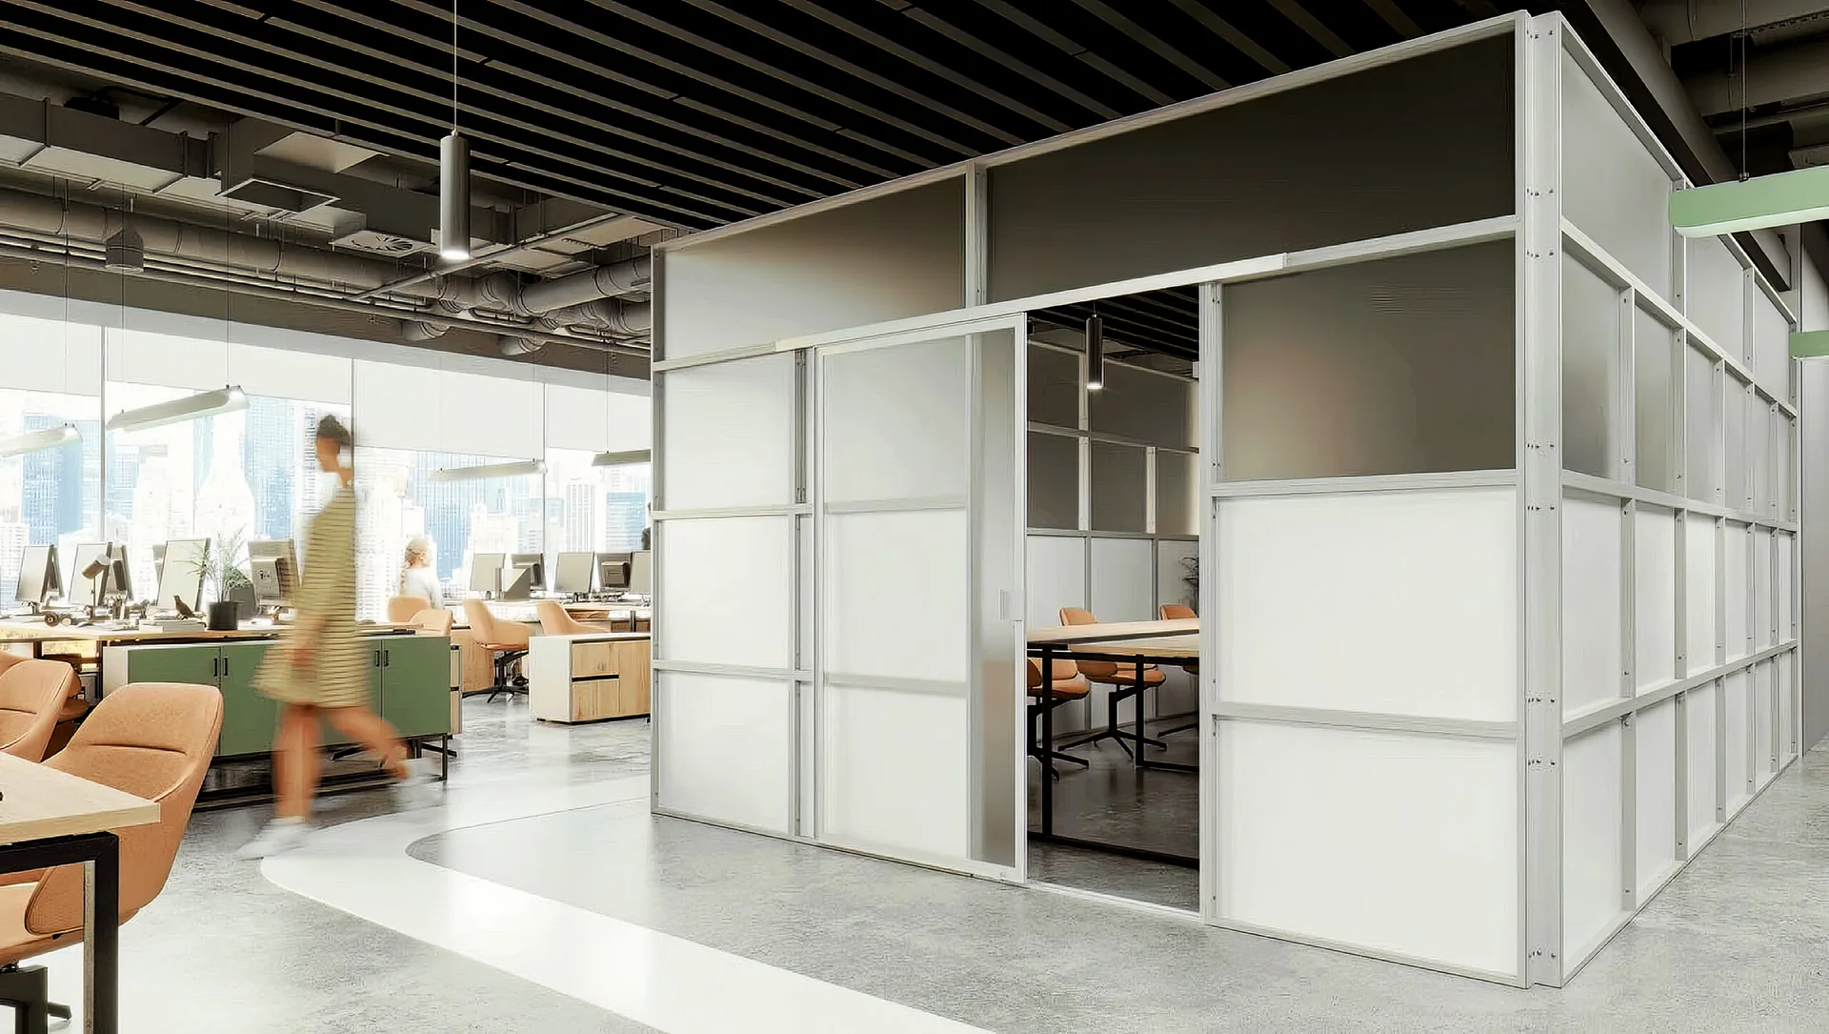
A properly engineered freestanding room divider system solves all of these problems simultaneously.
Legal everywhere: Because it’s classified as furniture — not construction — a freestanding wall system requires no permits, no board approvals, and no contractor sign-off. It’s as legally unremarkable as a bookshelf or a wardrobe.
No damage: Freestanding systems make zero contact with your walls or ceiling. There are no fasteners, no pressure points, no compression against building surfaces. Nothing is fastened to your walls, floor, or ceiling, so there’s nothing to patch, sand, or repaint at move-out.
Adjustable to any space: Unlike fixed-increment modular systems, a properly engineered freestanding divider adjusts to your exact ceiling height and compensates for uneven floors through built-in leveling legs. The result is a wall that looks intentional — plumb, flush, and finished.
Ships nationwide: Whether you’re in a Brooklyn studio, a Chicago loft, a Miami condo, or a Denver apartment — a quality freestanding system ships directly to your door. No contractor coordination. No scheduling around building management hours.
Moves with you: When your lease ends, the system disassembles and moves to your next apartment. You’re not throwing away construction — you’re relocating furniture.
What to Look for in an Apartment Flex Wall
Not all freestanding systems are equal. If you’re evaluating options, these are the features that matter:
Adjustable leveling legs: Essential for any apartment with older floors. Without leveling capability, a tall freestanding wall will lean or wobble on imperfect surfaces. Built-in leveling legs — one per panel base — are a non-negotiable for NYC pre-war buildings and most older apartment stock nationwide.
Exact height configurability: Fixed-increment systems leave gaps at the top or fall short of the ceiling. Look for systems that configure to your specific ceiling height.
Premium finish options: If you’re living in a space with nice finishes, your room divider should match. Interchangeable premium panels let you match your interior rather than clash with it.
No-tool assembly: A true apartment flex wall should require no tools, no contractor, and no building management involvement from installation through removal.
Turning a Studio Into a One-Bedroom — The Smart Way
The most common use case for apartment flex walls is converting a studio into a functional one-bedroom. Done right, with a quality freestanding system, this transformation:
– Creates a fully private sleeping area with real wall presence – Maintains the open feel of the living area – Requires no lease notification (it’s furniture) – Adds zero risk to your security deposit – Takes an afternoon to set up — not a contractor’s workday
The economics work, too. The monthly cost of a larger apartment versus using a quality freestanding divider to convert your existing space is often $1,000+ per month in NYC markets. The divider pays for itself in one to two months — and you take it with you.
Available Nationwide
1W2R freestanding room divider systems were engineered for the NYC market — where floors aren’t level, management isn’t flexible, and apartment regulations are the strictest in the country.
That same engineering makes them the best solution for apartment renters nationwide. The leveling legs that handle Brooklyn pre-war floors handle any apartment floor. The legal furniture classification that clears NYC co-op boards clears any building in any city.
Configure your space today. [Get a free layout consultation →](/get-a-quote/)
Get the spec PDF + 24h quote
No contractor, no permit, ships nationwide.