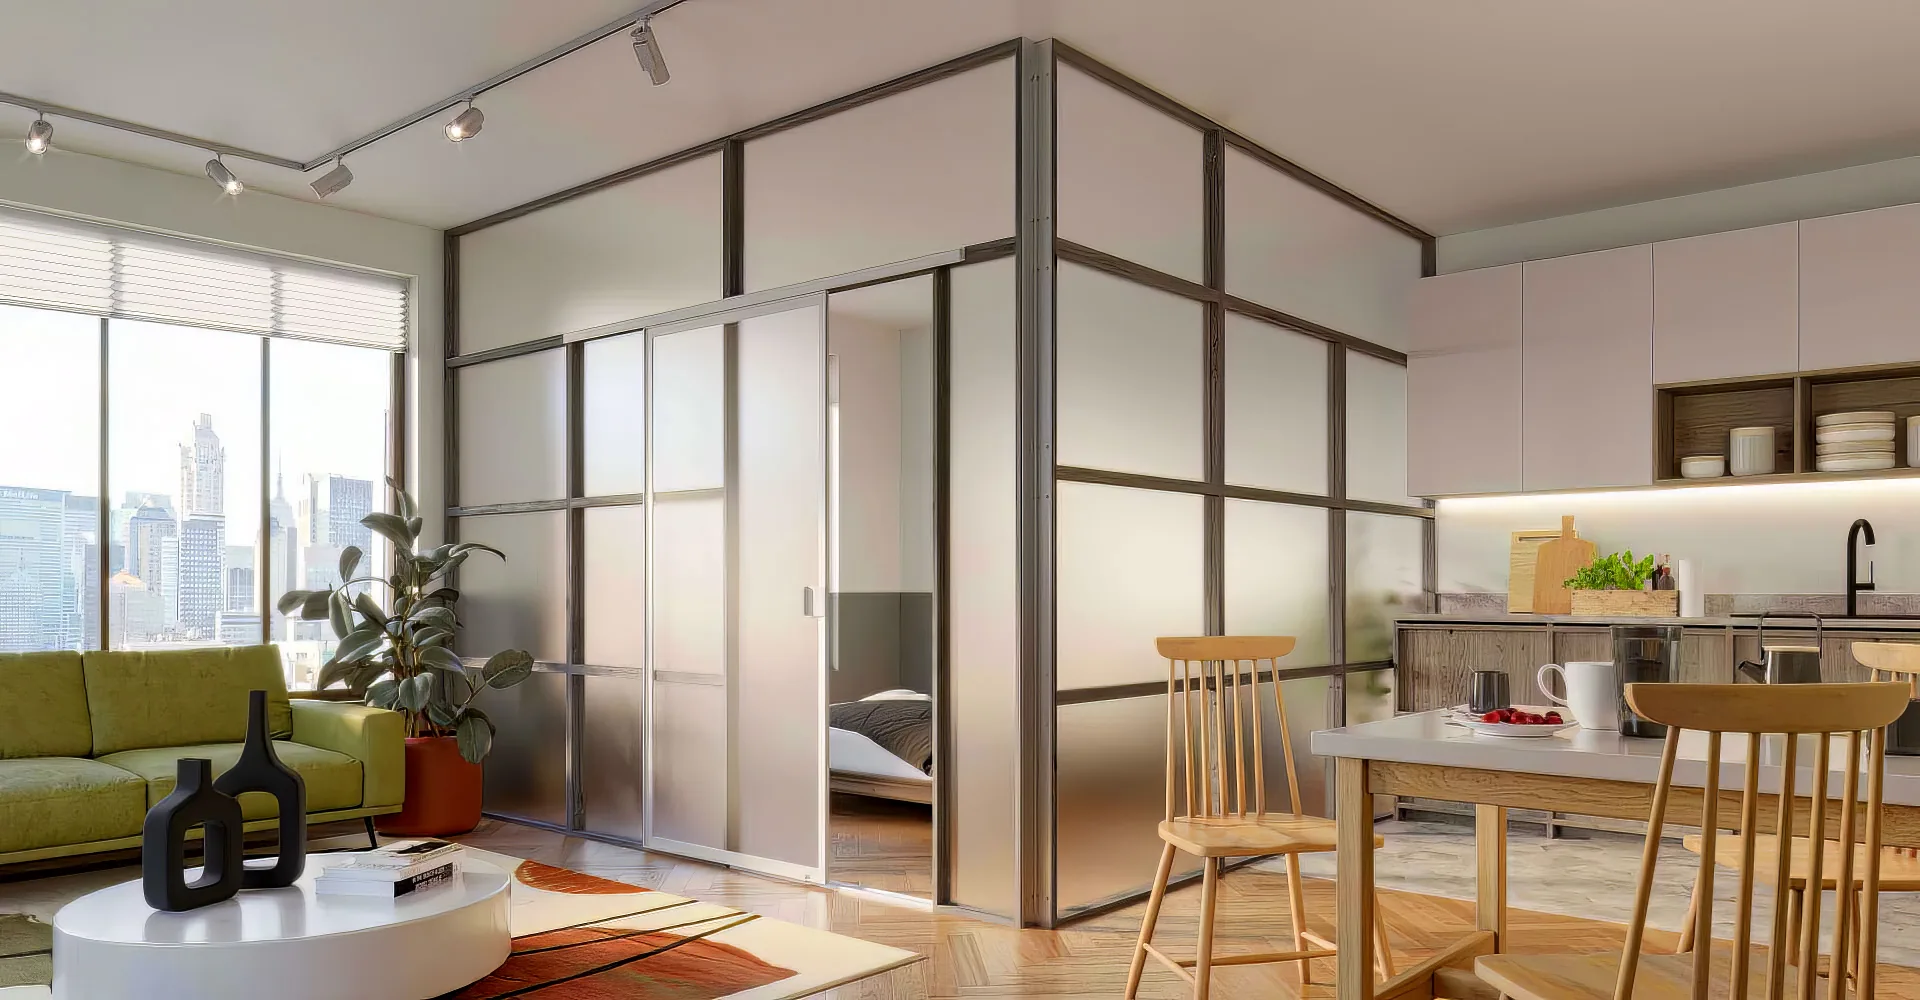
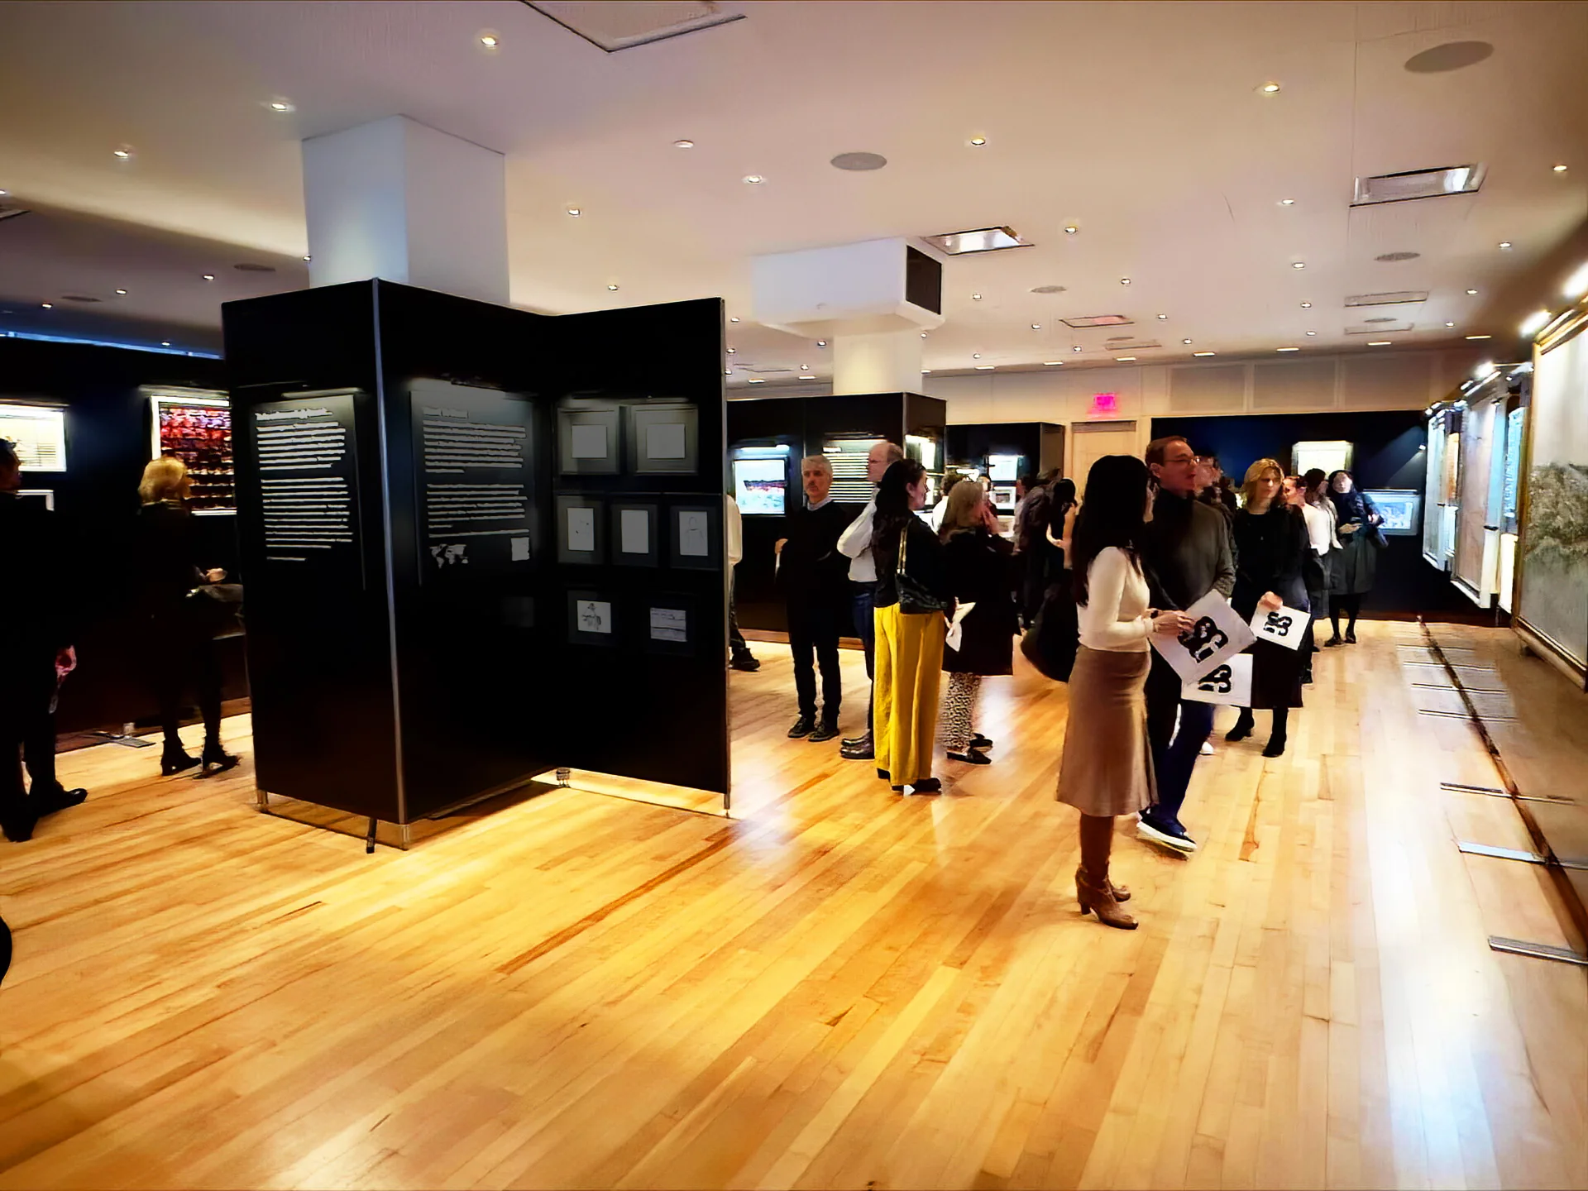


Commercial Office Partition Walls: Freestanding Solutions for Modern Workspaces

Last reviewed by Amit · May 2026
Open floor plans were supposed to drive collaboration. What they drove instead was a $300 billion productivity problem — and a surge in demand for office partitions that create privacy without permanent construction.
The challenge: most commercial office partition solutions require contractor installation, building permits, or are so visually compromised (fabric cubicle panels, acrylic screens) that they fail to create actual psychological workspace separation.
Freestanding commercial partition walls solve both problems.
The Commercial Office Problem
Modern commercial leases — particularly in NYC, but increasingly nationwide — restrict permanent alterations. Even tenant improvement allowances rarely cover the cost of full partition wall installation. And in co-working spaces, shared offices, and short-term leases, permanent walls are simply off the table.
The alternatives typically offered: – Fabric cubicle systems: Low, visually dated, zero acoustic value above waist height – Acrylic/glass desk screens: Desk-level only, no real separation – Temporary contractor walls: Require permits, building approval, and demolition on exit – Curtain systems: Visual only, zero acoustic performance
None of these create the genuine workspace separation that productivity and privacy require.
The Freestanding Commercial Solution
A properly engineered freestanding partition wall system for commercial spaces offers:
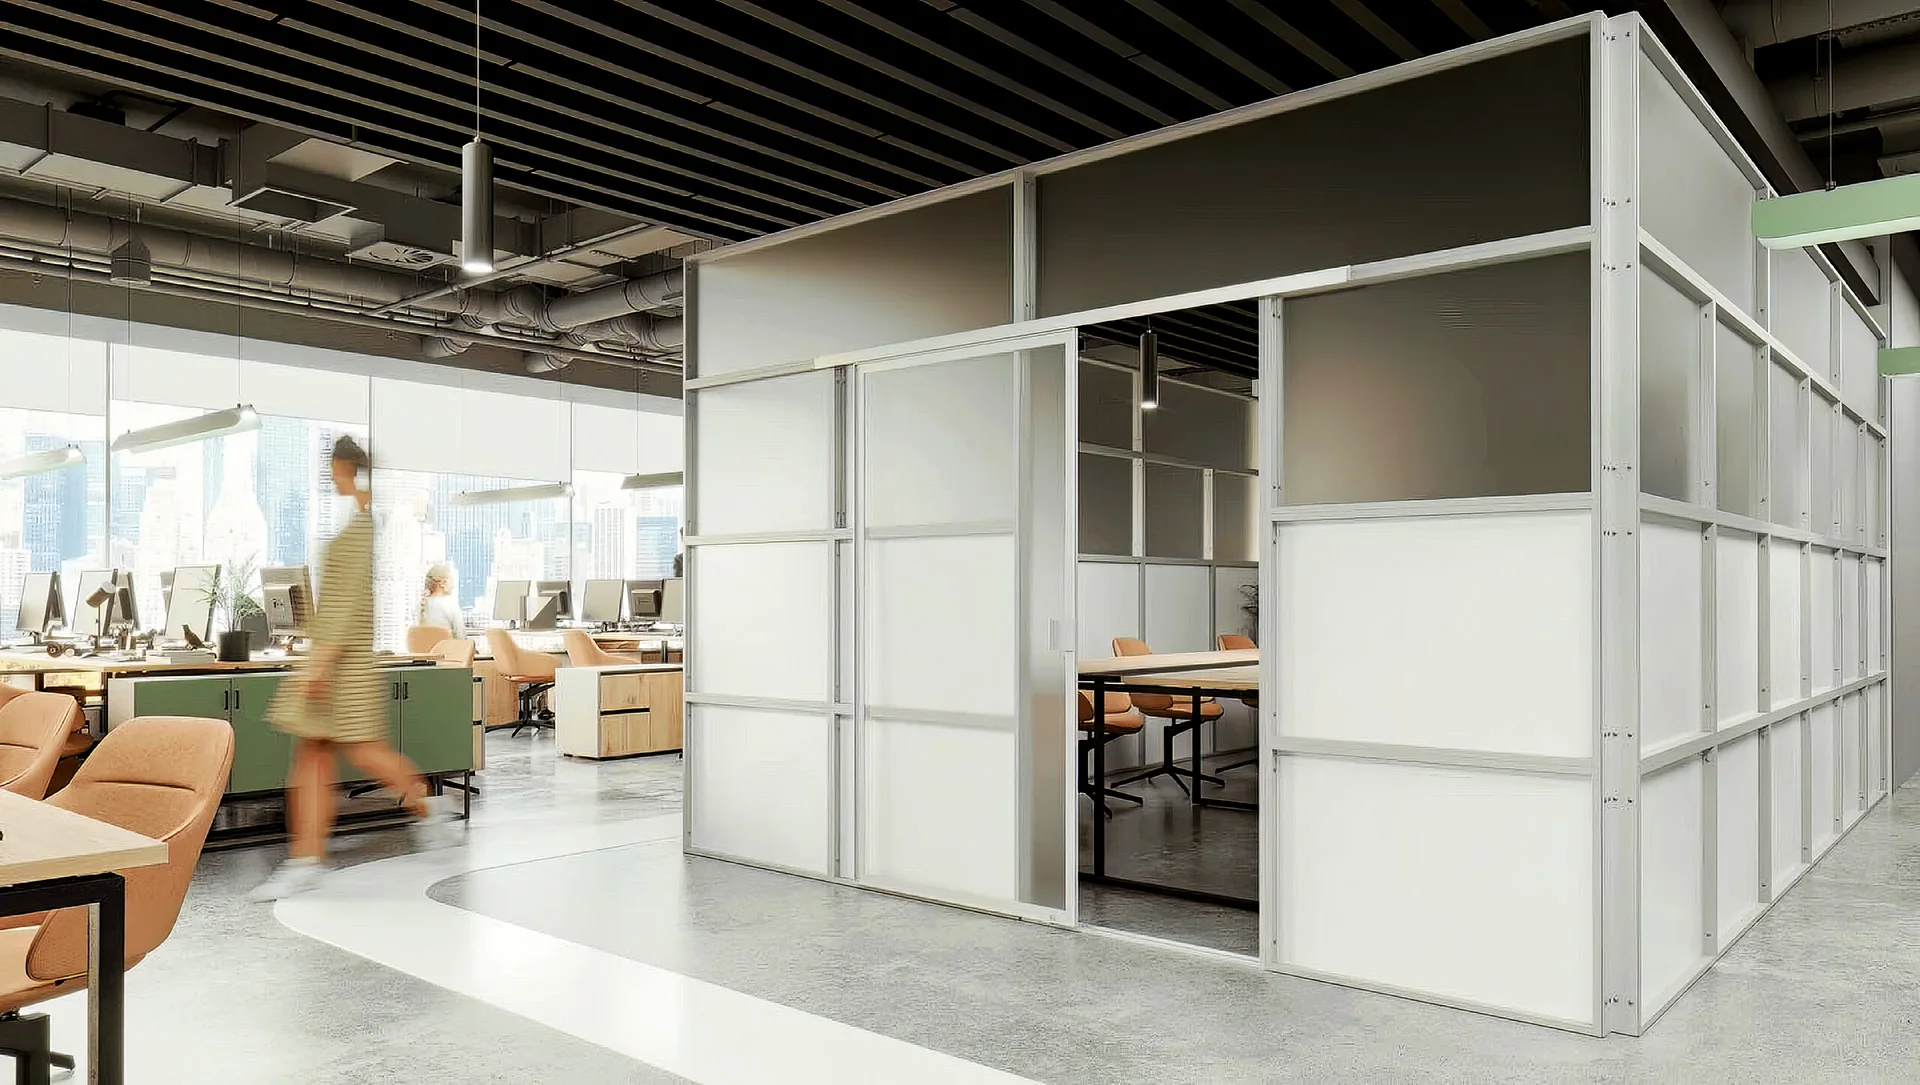
Floor-to-ceiling presence: Real workspace separation requires real wall height. A 4-foot panel is a screen. A floor-to-ceiling panel is a wall. The distinction in actual privacy — visual, acoustic, and psychological — is not incremental. It’s categorical.
No permits, no contractor, no landlord approval: Because freestanding systems are classified as furniture, they require none of the construction approvals that partition walls typically trigger. In NYC commercial leases and in most commercial leases nationwide, furniture installation requires no notification to the landlord.
Reconfigurable: Businesses move desks. They restructure teams. They add headcount and lose it. A freestanding partition system reconfigures without tools, without contractors, and without construction waste. The layout changes overnight, not over weeks.
Relocatable: When the lease ends, the system moves to the next space. It’s a capital asset — not a tenant improvement that gets left behind.
Key Commercial Applications
Private Offices from Open Plans
The most common commercial application. A freestanding partition system converts open floor plan sections into private or semi-private offices: – C-suite privacy in open-plan executive areas – Private meeting rooms without construction – Focus rooms for deep work – Phone booth-style single-person enclosures
Acoustic Separation
Open offices are noisy. A floor-to-ceiling panel with acoustic-rated finish significantly reduces ambient noise transmission — creating genuine focus environments without construction.
Reception and Lobby Separation
Define reception areas, waiting rooms, and lobby zones without permanent walls. Create a branded arrival experience that can be reconfigured as the space evolves.
Coworking and Shared Office Spaces
Coworking operators face constant reconfiguration demands. Freestanding partition systems let operators resize private offices, create temporary team rooms, and respond to tenant requests without contractor involvement.
NYC Commercial Considerations
NYC commercial tenants face the same DOB constraints as residential renters — unauthorized construction is a lease violation regardless of whether it’s residential or commercial. Freestanding systems are furniture in commercial contexts too, with identical legal protection.
What Separates Premium Commercial Partition Systems
Leveling legs: Commercial floors — particularly in older NYC office buildings, converted industrial spaces, and multi-tenant buildings — are rarely perfectly level. Adjustable leveling legs at each panel base are essential for stable, plumb installation in real commercial environments.
Acoustic performance: A partition that stops below ceiling height provides minimal acoustic benefit. Floor-to-ceiling panels with acoustic-rated core significantly outperform desk-height screens on actual noise reduction.
Finish versatility: Commercial spaces require finishes that complement professional interiors — not plastic or fabric. Premium interchangeable panel finishes let the system match the brand environment.
Scalability: As your team grows, the system grows. Horizontal expansion and vertical stacking mean the initial investment scales with your space needs.
The Commercial ROI Calculation
For NYC commercial tenants, the math is direct:
– Average contractor-installed partition wall in NYC: $150-300 per linear foot – Average demolition cost at lease exit: $50-100 per linear foot – Building permit and approval time: 4-8 weeks – Lost productivity during construction: significant
A freestanding system eliminates all three cost categories, installs in a day, and relocates to your next space.
For businesses on short or medium-term leases — increasingly the norm in post-2020 commercial real estate — the freestanding model isn’t just cheaper. It’s the only model that makes financial sense.
Ships Nationwide to Any Commercial Address
1W2R commercial partition systems ship directly to any commercial address in the United States. The system arrives configured for your space specifications — no contractor coordination, no freight receiving complexity.
Whether you’re in a Manhattan high-rise, a Brooklyn creative office, a Chicago Loop co-working space, or an LA creative agency — the system delivers, assembles, and performs identically.
Configure your commercial space today. [Get a free layout consultation →](/get-a-quote/)
For workplaces that reconfigure often, our demountable partitions add and remove private rooms on a movable, reusable frame — no build-out.
Get the spec PDF + 24h quote
No contractor, no permit, ships nationwide.