


Freestanding Partition Wall: No Permit, No Contractor, Ships Nationwide

Last reviewed by Amit · May 2026
The traditional path to adding a partition wall to a room involves permits, contractors, drywall dust, and several thousand dollars. For renters — or anyone who doesn’t want a permanent structure — that path is simply off the table.
But the alternative most people settle for (pressurized walls, temporary contractor installs, modular block systems) comes with its own set of problems: legal exposure, security deposit risk, aesthetic compromises, and walls that don’t actually stand straight on real floors.
There’s a better way. And it ships to your door.
What a Freestanding Partition Wall Actually Is
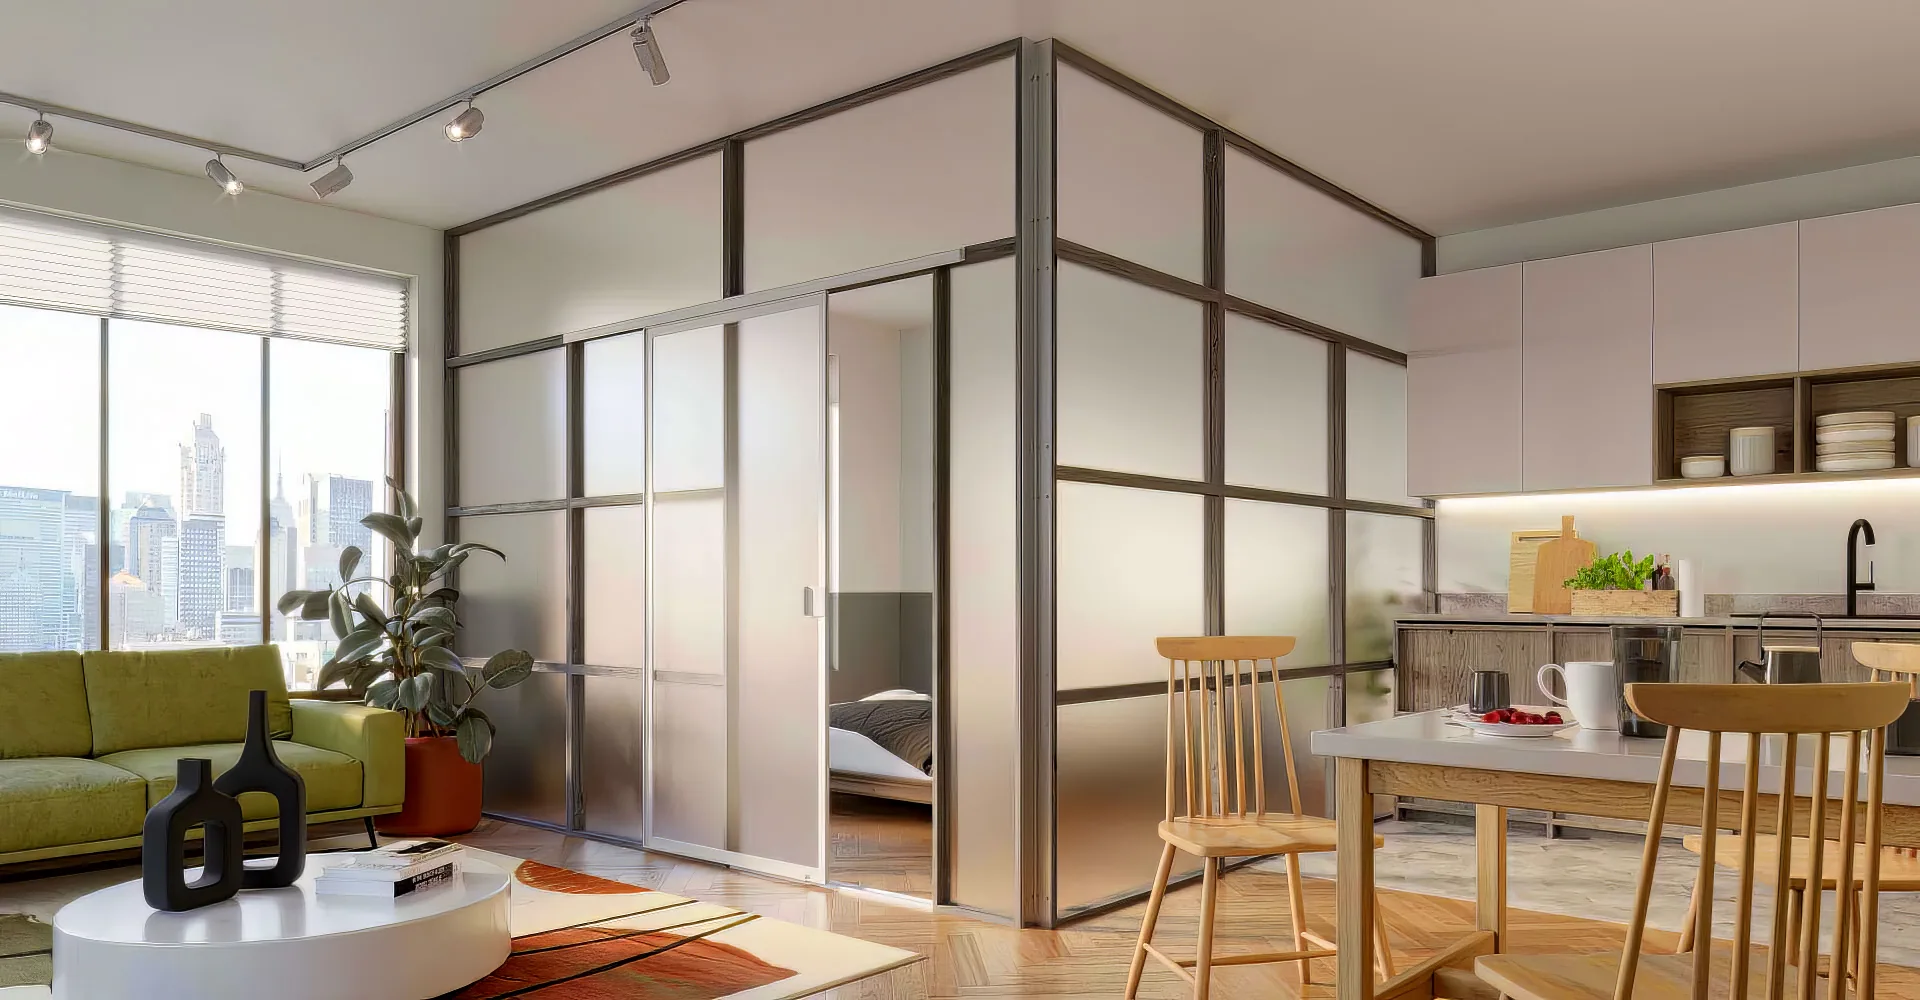
A freestanding partition wall is a full-height room divider that stands independently — no fasteners in walls, no compression against ceilings, no anchors in floors. It’s classified as furniture because it functions like furniture: it can be moved, relocated, reconfigured, or disassembled without tools or professional help.
This classification matters enormously for renters:
– No permit required — it’s furniture, not construction – No contractor required — assembly requires no tools and no professional – No construction permit, because nothing is built or attached. Most co-ops and landlords treat delivery as a furniture delivery — but house rules vary, so check yours – No security deposit risk — zero contact with building surfaces – Legal in every state — furniture classification applies nationwide
The Engineering That Makes It Work
The reason most people don’t immediately default to freestanding systems is a practical engineering problem: how does a floor-to-ceiling wall stand straight on a floor that isn’t level?
In older buildings — the pre-war NYC co-ops, the converted lofts, the 1970s rental buildings that make up most of the urban apartment stock in America — floors tilt, slope, and gap near baseboards. A simple freestanding panel placed on these floors leans visibly and wobbles when touched.
The solution is adjustable leveling legs — individual adjustment points built into the base of each panel that compensate for floor irregularities. Each leg adjusts independently, allowing the panel to stand perfectly plumb even when the floor beneath it isn’t flat.
This is the feature that separates a properly engineered freestanding partition system from the plastic block alternatives and the temporary contractor solutions. Without leveling capability, a freestanding wall in a real apartment is an unstable compromise. With it, the wall is as solid and straight as any permanent structure — without touching a single building surface.
Height Configurability: Your Ceiling, Not Theirs
Most modular systems — whether plastic blocks, panel systems, or prefabricated dividers — come in fixed heights. You get 7 feet, or 8 feet, or whatever the manufacturer decided.
Your ceiling might be 9 feet. Or 10 feet. Or 8’6″. In NYC, ceiling heights vary enormously by building era and apartment type — pre-war apartments often have 9-10 foot ceilings, post-war rentals often have 8-foot ceilings, and luxury new construction runs the full range.
A properly configured freestanding partition system adjusts to your exact ceiling height. This isn’t a small detail — a wall that doesn’t reach the ceiling doesn’t look like a wall. It looks like a divider. The difference between a finished, intentional partition and an obvious temporary solution is whether the panels reach the ceiling or stop 18 inches short of it.
Who It’s For
NYC renters in co-ops and luxury buildings: The strictest regulatory environment in the country. Pressurized walls are banned. Freestanding systems are completely exempt.
Apartment renters nationwide: The same legal and practical advantages apply in Chicago, Miami, LA, Boston, Denver, Austin — any renter who wants to divide space without lease risk or contractor involvement.
Studio-to-one-bedroom conversions: The most common use case. A properly installed freestanding partition in a studio creates a fully private sleeping area with real wall presence — not a curtain, not a bookshelf, not a suggestion of privacy.
Loft and open-plan conversions: Large open spaces that need functional zones — home office from living room, dining from kitchen, guest area from main space — without drywall and permits.
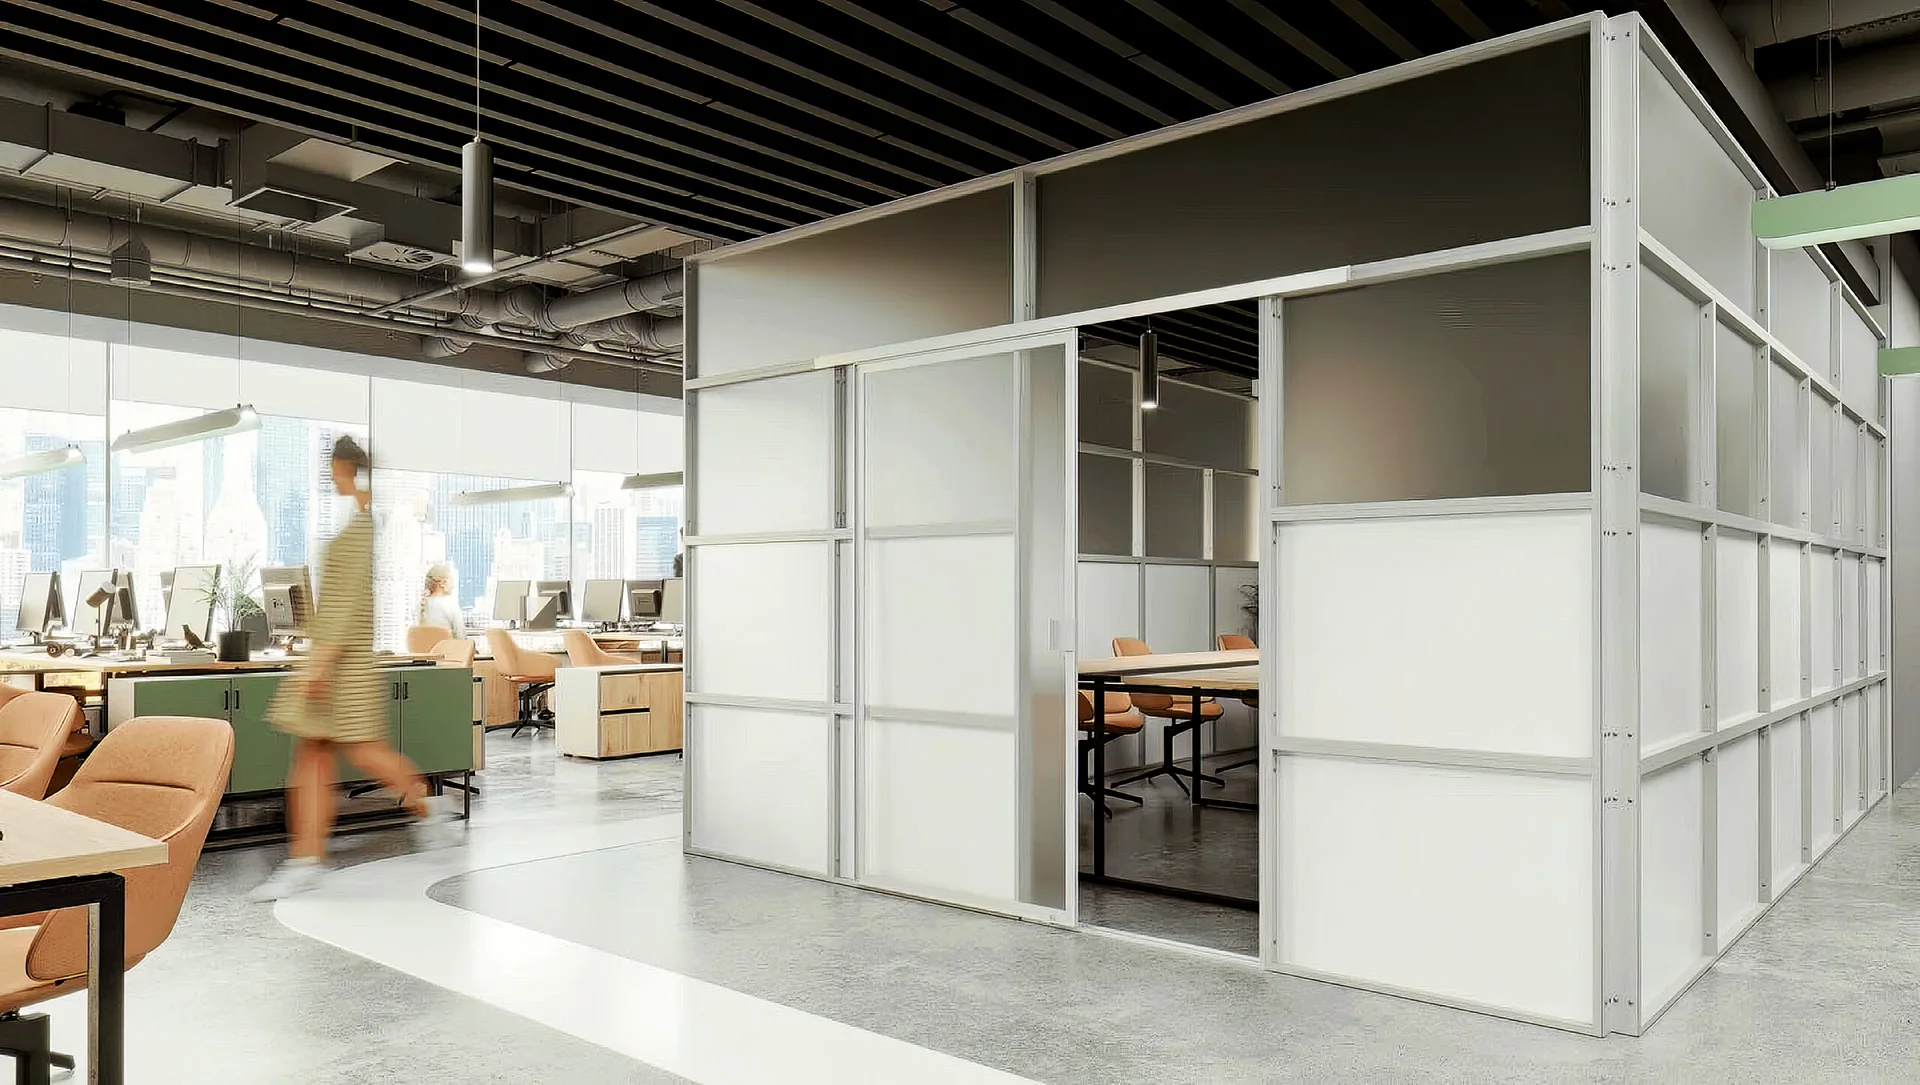
Commercial and B2B applications: Office spaces, galleries, event venues, trade show booths, retail environments. The same furniture classification that protects residential renters from DOB enforcement also makes freestanding systems the fastest, cleanest solution for commercial space division. One caveat there: in commercial and assembly spaces, a full-height partition can affect egress width, occupant load, and sprinkler coverage even when it touches nothing — if your plan changes any of those, that is a conversation with your landlord and the fire marshal, not a furniture delivery.
Ships Nationwide
1W2R freestanding partition systems ship directly to any address in the United States. The system arrives ready to assemble — no contractor, no tools, no building management coordination required.
Assembly is designed for a single person in an afternoon. Disassembly is equally straightforward when you move, reconfigure, or want to take the system to a new space.
Because the system is engineered to adjust to real-world floor conditions via its leveling leg system, it works equally well in a Brooklyn pre-war co-op, a Chicago River North loft, a Miami Brickell condo, or a Denver Capitol Hill apartment.
See how the system configures to your space. [Get a free layout consultation →](/get-a-quote/)
Get the spec PDF + 24h quote
No contractor, no permit, ships nationwide.