


Freestanding Room Dividers for Apartments: The Complete Residential Guide

Last reviewed by Amit · June 2026
Perhaps you’re plotting an at-home office, awaiting the arrival of a mini-you, or moonlighting as a guesthouse for an in-law with unsettlingly opinionated taste in throw pillows. Whatever the reason, every renter I’ve worked with in twenty-five years arrives at the same crossroads: you can wrangle with permits, sub out a contractor, and watch your security deposit evaporate one drilled hole at a time — or you can lean on a freestanding wall.
This is the guide I wish more renters read before they called us. What “freestanding” actually means, where it earns its keep, what to look for in a system, and the handful of cases where, honestly, it isn’t the right answer.
The residential problem: space without sacrifice
NYC apartments are expensive in a way that stops being funny once you live here. The studio-to-one-bedroom gap runs anywhere from a couple hundred dollars to well over a thousand a month, depending on the neighborhood and the building’s mood. The logical fix is to divide the space you already pay for. The trouble is that almost every conventional way of doing it quietly hands the tenant a legal or financial liability.
Pressurized walls — the option NYC contractors push hardest — are banned in most luxury rentals and co-ops and carry real lease risk nearly everywhere else. They need a contractor, they leave damage on the way out, and the whole cost is a write-off the day you hand back the keys. Shelving and curtain rigs, meanwhile, offer the appearance of separation with none of the substance: no acoustic privacy, no real wall presence, and a permanently billowing look that announces “temporary” the second anyone walks in.
A properly engineered freestanding system sidesteps all of it. It’s furniture — which is to say, it isn’t construction. It moves with you. And it gives you the real, floor-to-ceiling presence that actual room division demands.
Use case one — studio to one-bedroom
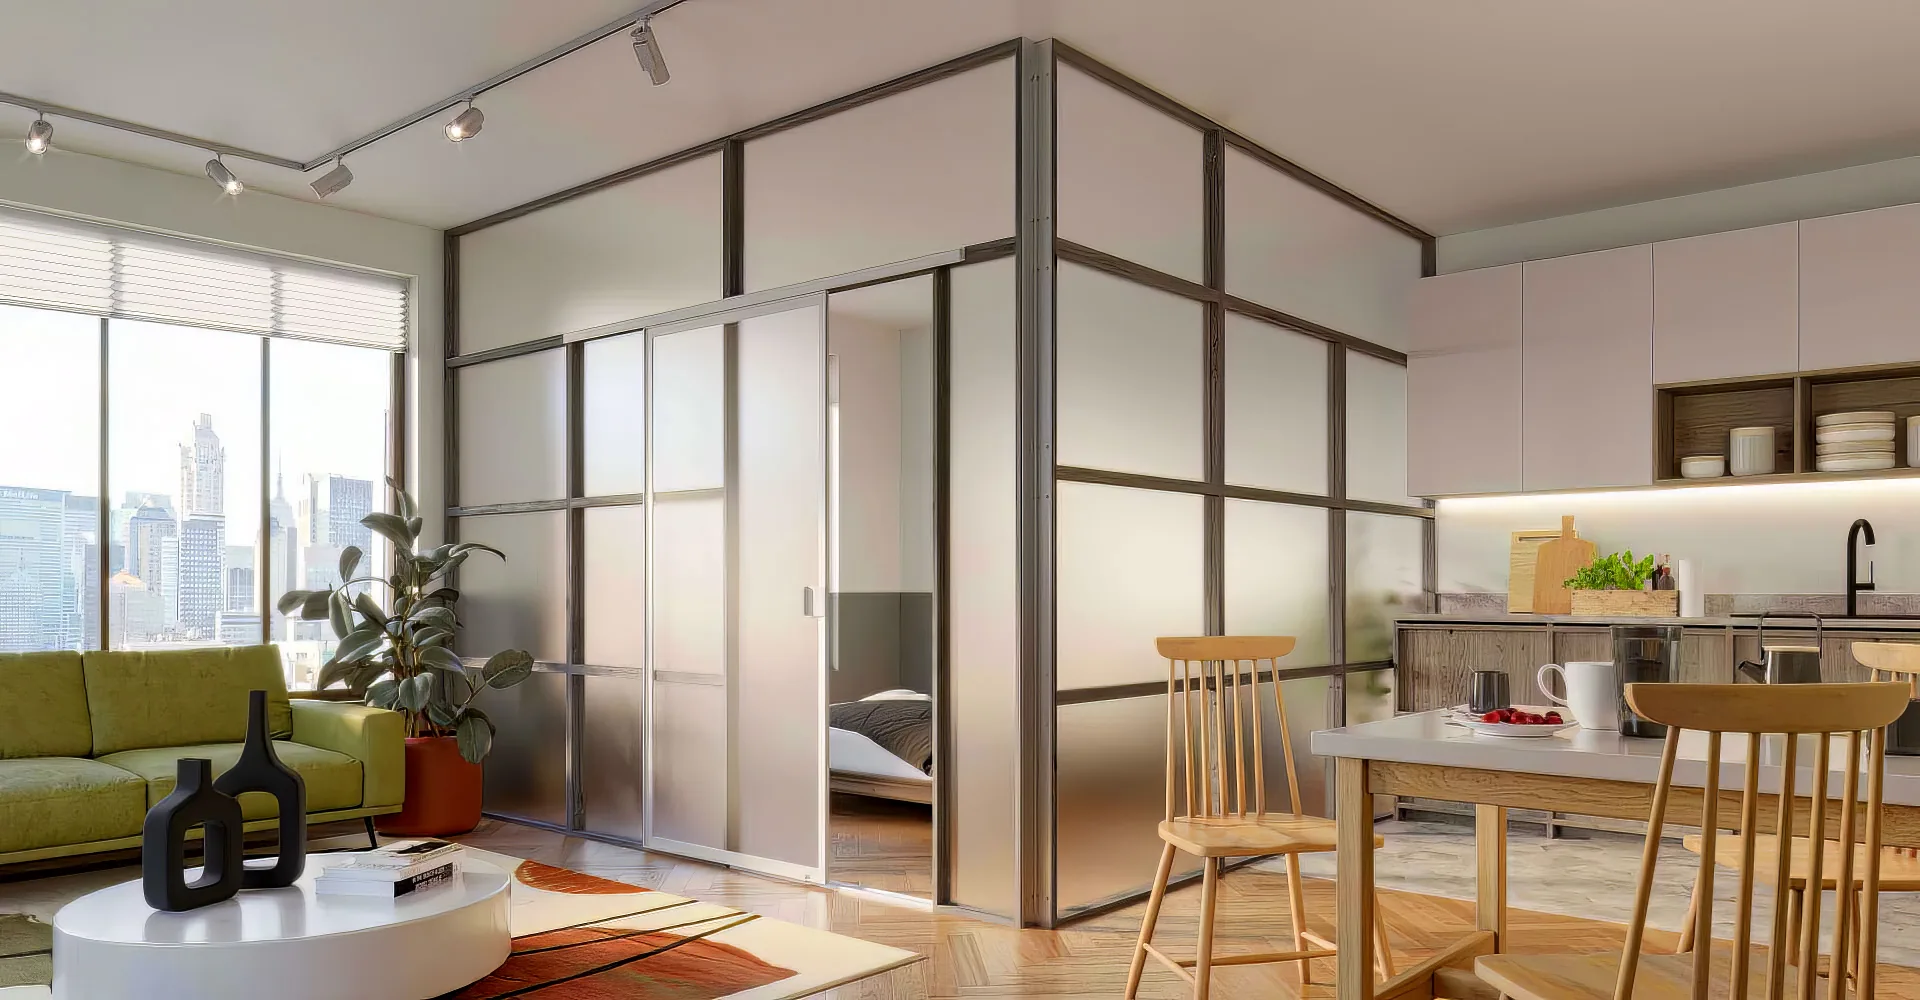
The most common request in our inbox, and the one with the most decisive economics. A good freestanding divider turns a studio into a genuinely private sleeping area with real wall presence, a separate living space that photographs and functions like a one-bedroom, true acoustic separation for actual sleep — and zero exposure on your lease.
The math is almost rude in its simplicity. If the one-bedroom on the other side of that wall would’ve run an extra nine hundred a month, a freestanding system in the low thousands pays for itself in about two months — and then follows you to every apartment after. It is the same reason our portable wall room divider systems are built to break down and move.
What to look for: floor-to-ceiling configurability is non-negotiable. A wall that stops eighteen inches short of the ceiling isn’t a wall — it’s a tall headboard. Insist on a system that hits your exact ceiling, whether that’s eight feet of postwar standard or ten-plus of pre-war grandeur.
Use case two — bedroom privacy divider
In shared apartments, loft conversions, and open-plan one-bedrooms, the problem usually isn’t square footage. It’s that the layout refuses to give you the separation you need. A freestanding bedroom divider carves visual and acoustic privacy out of an existing bedroom, splits the sleep-zone from the work-zone in the home-office-bedroom hybrid most of us have grudgingly accepted since 2020, and divides a shared room between roommates — no permit, no involving building management. When roommates need a door that actually closes, a room divider with a sliding door turns that split into a private, closable room.
The make-or-break feature here is leveling legs. Bedroom floors in older buildings are almost never level, and without an independently adjustable leg under each panel, a freestanding wall leans, wobbles, or sits visibly off-plumb. We’ve turned down jobs where a competitor’s wall was already up and the tenant hoped we could “just fix it” — usually we can’t, because it was never built to cope with floor variance in the first place.
Use case three — home office divider
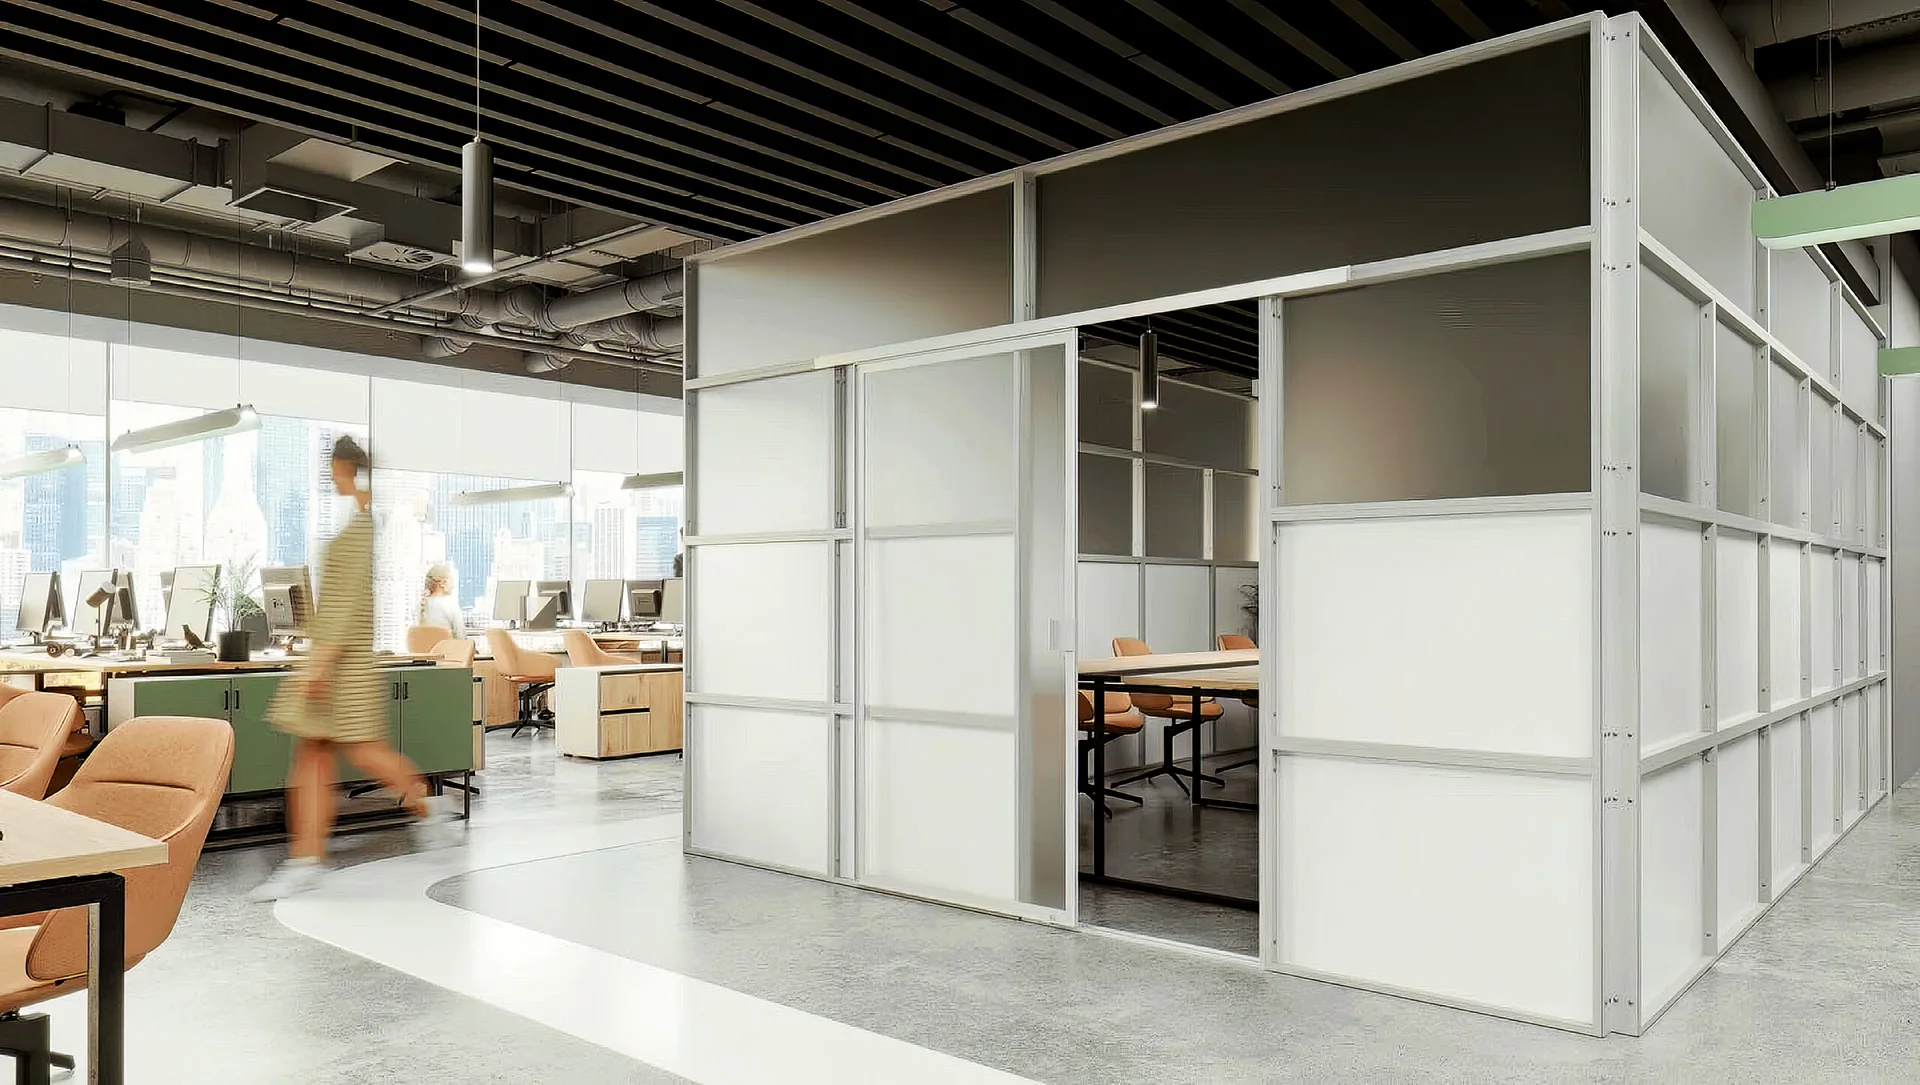
Home offices stopped being optional somewhere around 2020 and never went back. Most apartments weren’t built with one. A freestanding divider conjures a real office out of a living room, dining room, or any open volume: visual separation that flips your brain into work mode, an acoustic buffer between you and the dishwasher mid-call, and a professional backdrop that’s an actual wall instead of a wrinkled bedsheet — with nothing permanent done to the apartment.
Height still rules here. Floor-to-ceiling reads as a real wall on camera. Waist-height reads as furniture cosplaying as a wall, and the client on the other end of the Zoom can absolutely tell.
Use case four — loft dividers
Lofts are their own puzzle: gorgeous open volumes that are nearly impossible to zone without construction. Freestanding systems were practically made for them. There’s nothing structural to work around; the ten-to-twelve-foot ceilings exceed anything a pressurized wall could compress against; the aesthetic demands a real finish, not blocks or contractor drywall; and loft leases almost universally ban alterations of any kind — which freestanding furniture sits cleanly outside of.
What a quality residential system actually has
Not every freestanding system is created equal. For a home, a few features separate the ones that work from the ones that go up wonky and come down in two months.
Adjustable leveling legs. An independent, hand-adjustable leg under every panel. Without it, the wall will not stand plumb on a real apartment floor. I can’t say this loudly enough — it’s the single most overlooked spec in the category.
Exact-height configurability. It has to meet your ceiling precisely, not approximately. A gap at the top reads as improvisation; so does a panel jammed too hard against the ceiling.
A premium, finished look. A home deserves a home’s aesthetic — interchangeable finishes, configurable straight, L, Z, or angled, single or double doors, optional built-in lighting. Not whatever was in stock that week.
Tool-free assembly. A real residential solution needs no tools and no contractor at any stage. If your wall requires a specialist to return on day two, it isn’t furniture anymore — it’s quietly become construction again.
A crate sized for an actual apartment. It has to arrive in a box that clears a normal doorway and freight elevator. If you need a forklift to take delivery, it wasn’t designed for apartments.
The system at a glance
- Construction: 100% freestanding — never touches your ceiling or existing walls
- Stability: adjustable leveling legs at every panel base, for the crooked floors NYC is famous for
- Configurations: straight, L-shaped, Z-shaped, or angled; single or double doors; built-in lighting optional
- Finish: premium, interchangeable options designed for a home, not a warehouse
- Modularity: vertically and horizontally expandable, reducible, and fully reusable across moves
NYC engineering, nationwide reach
We designed 1W2R’s system for the most unforgiving residential market in the country — floors that aren’t level, building management that isn’t generous, regulations that are the strictest anywhere. That same engineering travels identically wherever it ships: a Brooklyn pre-war co-op, a Chicago River North loft, a Miami Brickell condo, an LA bungalow conversion, a Beacon Hill rental. Same wall, same problem solved.
Configure your residential space today
Text 212.671.0722 or email sales@1w2r.com with a couple of photos of the room you want divided and a rough measurement.
If your zip is in our install service area — NYC, NJ, CT, and the broader Tristate area, plus select zip codes in Miami, LA, and a handful of other metros — we’ll come back with a preliminary quote, then book a final on-site appointment to take exact measurements and walk you through the finishes. With a down payment in, production runs four to six weeks (it depends on the product), and our crew handles delivery and install.
Outside our install service area, send the same — photos, dimensions, and your zip — and we’ll review remotely, quote against what you send, and take a down payment. Production runs four to six weeks, then we ship the system to you for self-assembly. It’s engineered to go together without tools or professionals, so it travels well.
— Amit · Founder, 1W2R · 25+ years building walls in NYC
Related reading
- The nationwide overview: 15 room divider ideas, ranked by what they actually block.
Get the spec PDF + 24h quote
No contractor, no permit, ships nationwide.