

The DIY Temporary Wall: What Building One Actually Takes


Reach me: 212.671.0722 · sales@1w2r.com
Last reviewed by Amit · July 2026
We build walls for a living, so take this in the spirit it’s offered: real respect for anyone willing to spend a weekend with a chop saw. But after twenty-five years, I’ve also met a lot of people two-thirds of the way through a DIY temporary wall who wish someone had given them the honest bill of materials first. Here it is.
What “DIY temporary wall” actually means
Three different projects hide under that phrase. A pressure-fit stud wall — the classic NYC “temporary wall” wedged between floor and ceiling. A framed freestanding partition you build on a base plate. Or panel systems you assemble. They have very different price tags — and very different legal footings.
The honest bill of materials
- Lumber and drywall: studs, plates, sheets, screws, corner bead — $180–$300 for a typical 8–10 foot wall.
- Finishing: joint compound, tape, sandpaper, primer, paint — another $70–$120.
- Tools you may not own: a saw, a driver, a 4-foot level, mud knives, a sanding pole. Borrowable, but count them.
- Time: a full weekend if you’ve done it before. Longer if you haven’t — and the mudding-and-sanding stage is where DIY walls visibly announce themselves. Getting drywall seams flat is a trade skill for a reason.
Realistic all-in: $250–$450 in materials and 20–30 hours — for a wall with no door, no light coming through, and no way to move it later without a sledgehammer and a dumpster run.
The part the lumber aisle won’t tell you
In an apartment, a pressure-fit wall is the one most NYC buildings explicitly banned, and any wall you screw into floors or ceilings triggers the alterations clause in a standard lease. In your own house, framing rooms still walks you toward DOB territory. And when it comes down, you pay again — we ran that math in the Move-Out Test: demolition, patching, hauling, repainting.
When DIY genuinely wins
Be fair to the weekend build: if you’re partitioning a garage workshop or an unfinished storage area you own, appearance doesn’t matter, and you enjoy the work — frame it and have fun. That’s the right tool. (If the goal is a finished room off the garage bay rather than a rough partition, there’s a garage room divider for that — no framing at all.)
When it doesn’t
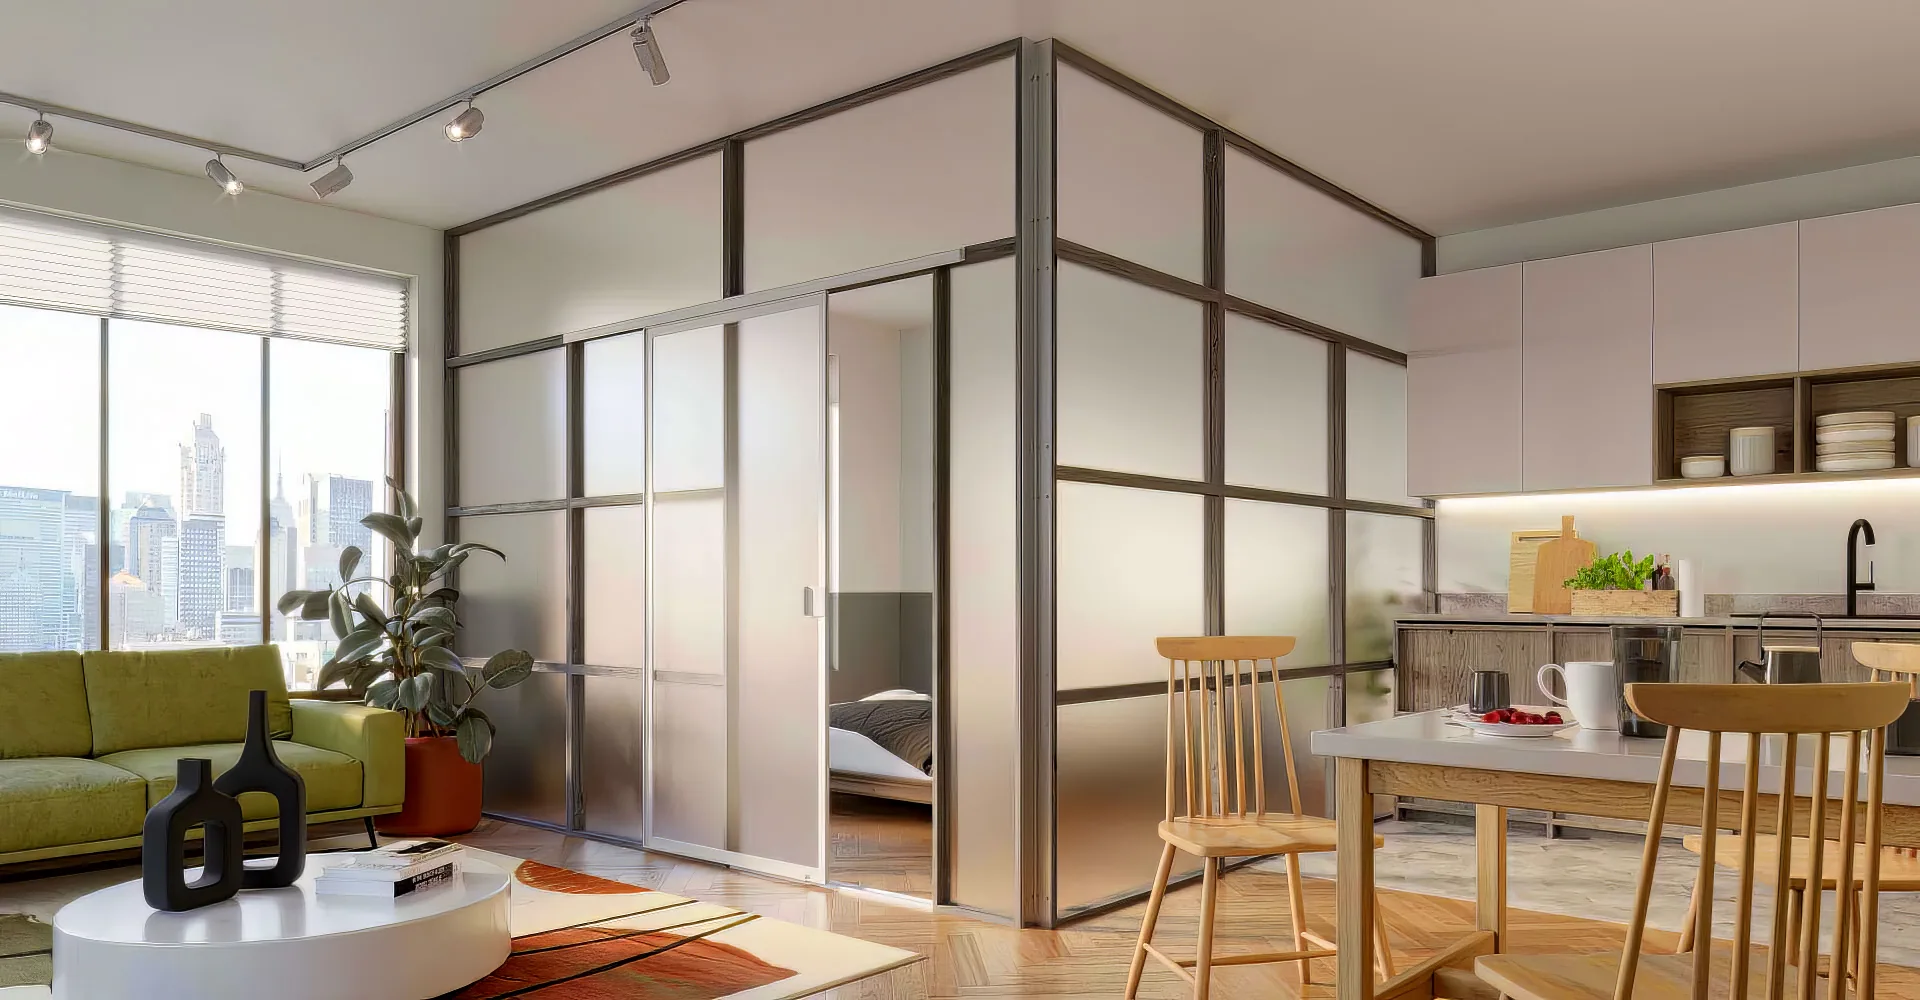
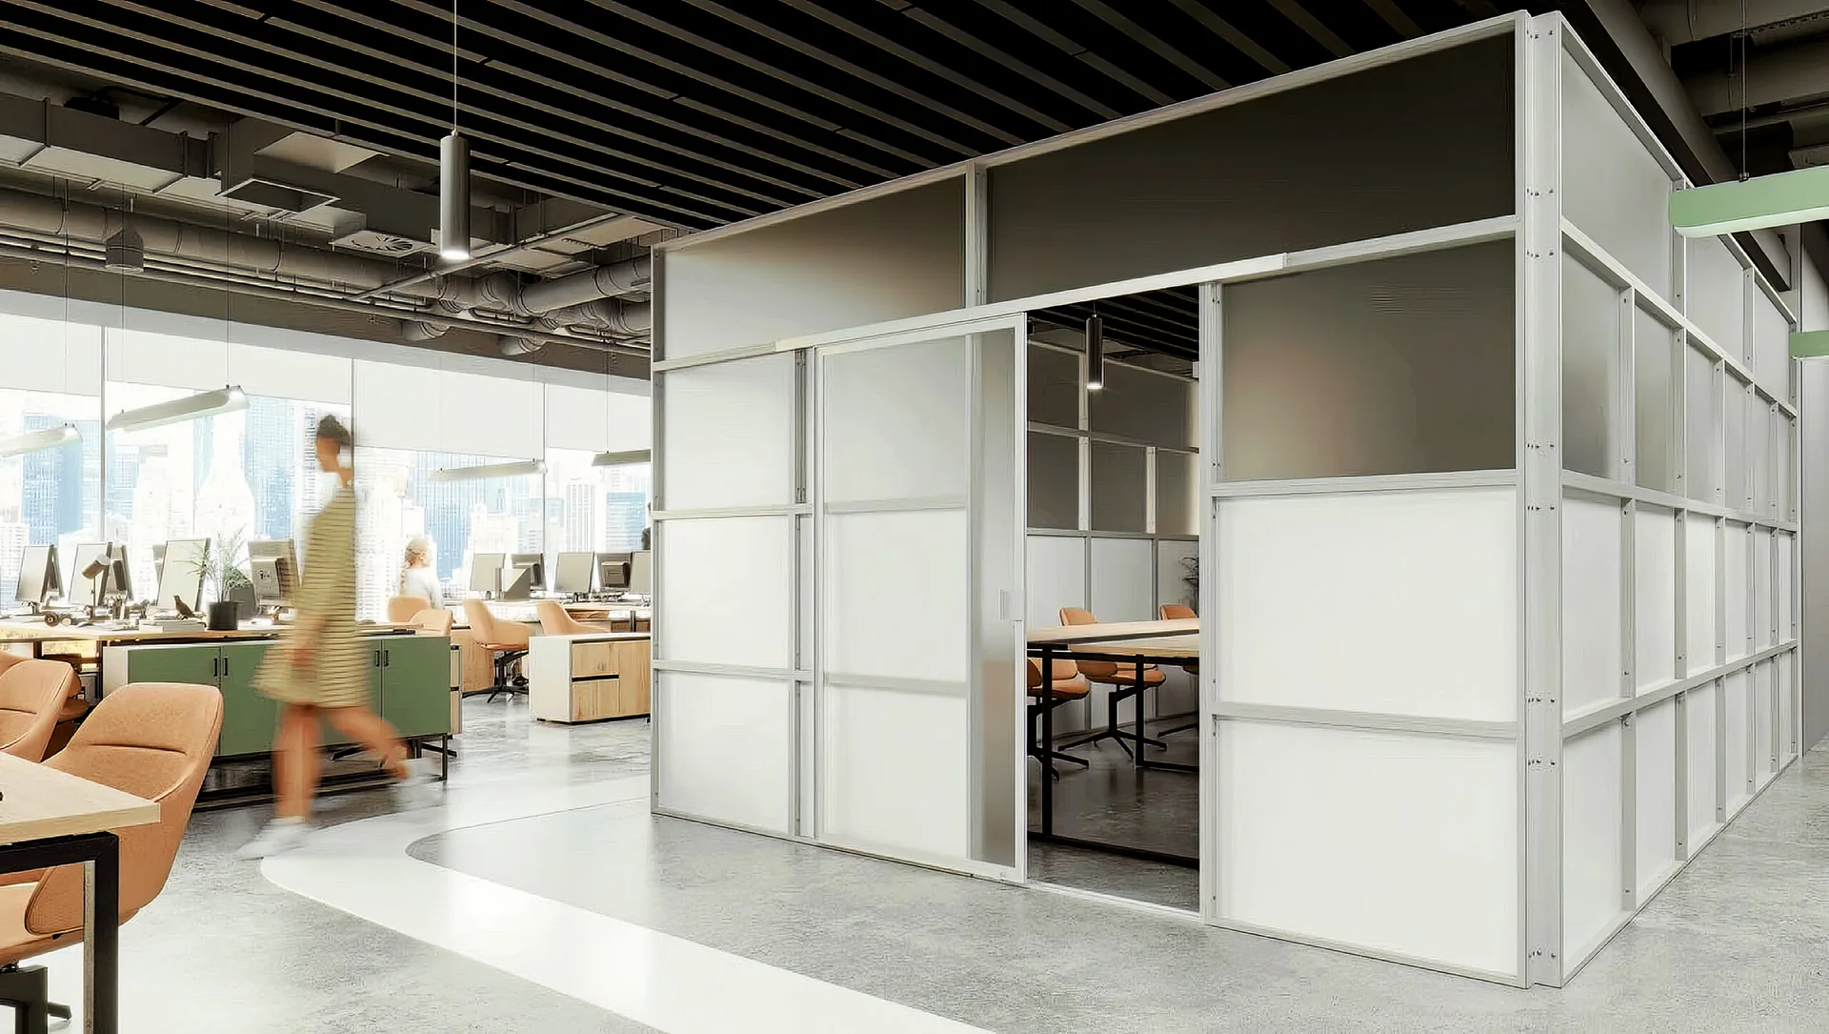
If the goal is a room a person lives or works in — a bedroom corner, a home office, a den — the comparison changes. A freestanding wall arrives already built: rigid panels custom-sized to your ceiling, a real sliding door, frosted panels that pass light, standing on leveling legs that touch nothing. Assembly is an afternoon with a helper, not a weekend with a sander. From $1,176 — more than lumber, yes. But it’s a finished wall, it’s furniture (no permits, no lease violation), and when you move, it moves. The DIY wall’s final cost includes its own demolition; ours includes its next room.
Skip the mudding stage
A real wall with a real door, custom-built in Brooklyn, assembled in an afternoon. No permits, ships nationwide.
Get a Custom QuoteCompare the systems →
FAQ
$250–$450 in materials for a typical 8–10 foot stud-and-drywall wall, plus 20–30 hours of work — and the eventual cost of demolition and patching when it comes down.
A pressure-fit wall is banned in most NYC buildings, and anything screwed to the structure needs landlord consent under a standard lease’s alterations clause. A freestanding wall avoids both, because it attaches to nothing.
A freestanding wall — it arrives as finished custom-sized panels and assembles in an afternoon. No framing, no drywall dust, no permits, and it disassembles just as fast.
Sources & further reading
Get the spec PDF + 24h quote
No contractor, no permit, ships nationwide.