



Basement Wall Ideas: How to Divide One Big Basement Into Real Rooms


Reach me: 212.671.0722 · sales@1w2r.com
Last reviewed by Amit · July 2026
Search “basement wall ideas” and you get paint colors and paneling. That’s not what most people typing it want. What they want is rooms — a way to make one huge open basement work as more than one space. After twenty-five years building walls in NYC homes, here is every real way to divide a basement, ranked honestly — including the two we don’t sell.
Option 1: Frame it — studs and drywall
The traditional answer. A framed basement partition wall is permanent, solid, and paintable — and it’s a renovation. In NYC that means DOB paperwork when you’re creating rooms, a contractor or serious skills, dust, and two to three weeks. It also can’t move when your needs change, and if it was done without permits it becomes a problem the day you sell. Cost with a contractor: $2,000–$5,000 per wall. Right choice if you’re doing a full gut renovation anyway.
Option 2: A curtain on a ceiling track
Cheap and fast — and it’s a curtain. No sound separation, no feeling of a real room, and the track screws into your joists. Fine for hiding a laundry corner. Not a room.
Option 3: The bookcase wall
Storage plus separation sounds efficient, but freestanding shelves in a basement want to tip, they stop two feet short of the ceiling, and the “room” behind them never feels private. We ranked every version of this in our room divider ideas guide — bookcases score near the bottom for actually blocking anything.
Option 4: A barn-style sliding door
Looks great, but the track bolts into structure — that’s an alteration — and a single sliding panel doesn’t enclose a room; it decorates a doorway you still have to build walls around.
Option 5: The pressurized wall
The old NYC apartment trick: a wall tension-fit floor to ceiling. Most NYC buildings banned them years ago, and even in your own house a pressure-fit wall is the worst of both worlds — construction-grade hassle with none of construction’s permanence.
Option 6: The freestanding wall — a wall that’s furniture
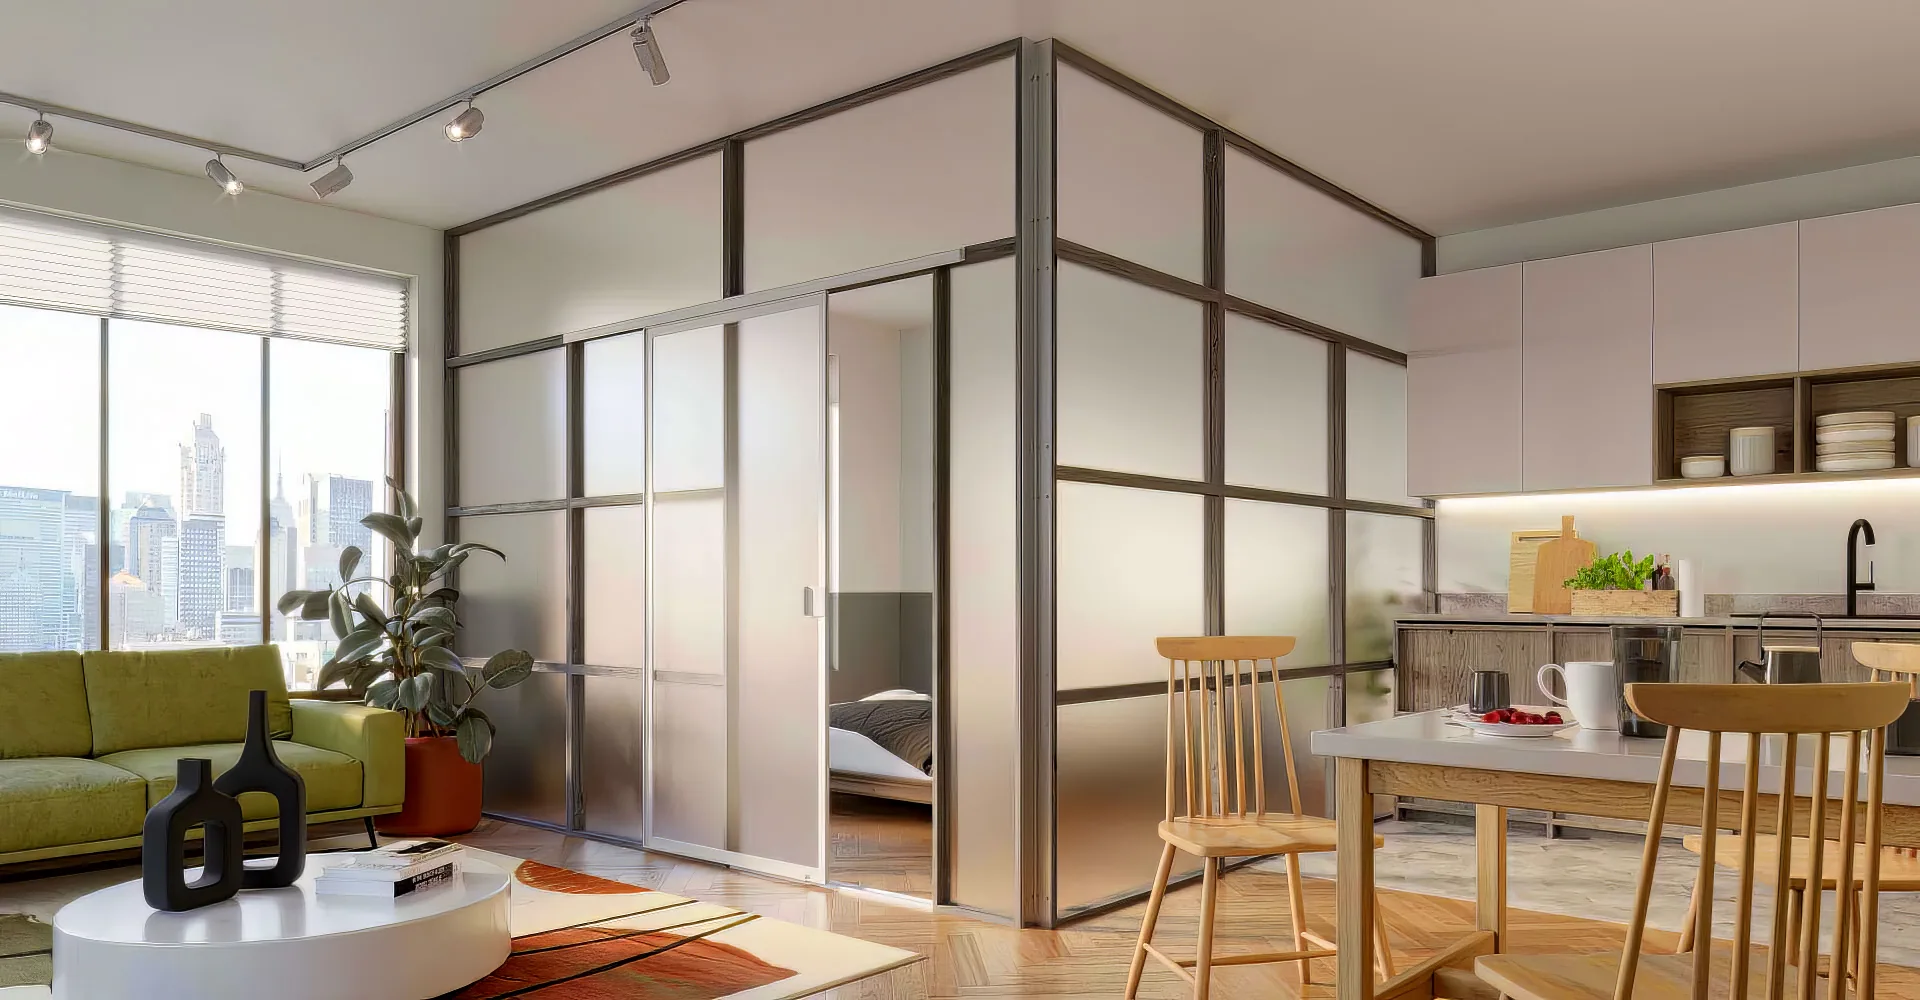
A rigid, full-height wall that stands on its own base with adjustable leveling legs — nothing screws into the slab, the joists, or the walls. Because it attaches to nothing, it’s classified as furniture, not construction: no permits, no DOB, no contractor. Frosted panels keep the divided side from feeling like a cave — a real problem in basements, where windows are scarce — and a real sliding door means the room actually closes. It assembles in an afternoon and disassembles just as fast when you move or change your mind.
The basement-specific stuff
Two things make basements different from every other floor. Moisture: drywall in a damp basement warps and grows mold; a freestanding wall doesn’t absorb moisture — though if your basement is chronically wet, fix that first. The ceiling: ducts, soffits, pipes, and low clearances kill standard-size anything. Every wall we build is custom-sized to the actual measurements, working around what’s down there.
What it looks like done
We just finished one: a 1930s multi-family in East New York, Brooklyn — one long finished basement, now a real private room with a sliding door, installed in an afternoon.
If the person moving into that room is a parent or an adult kid, we’ve written that version up separately: an in-law suite you can take down when you need to.
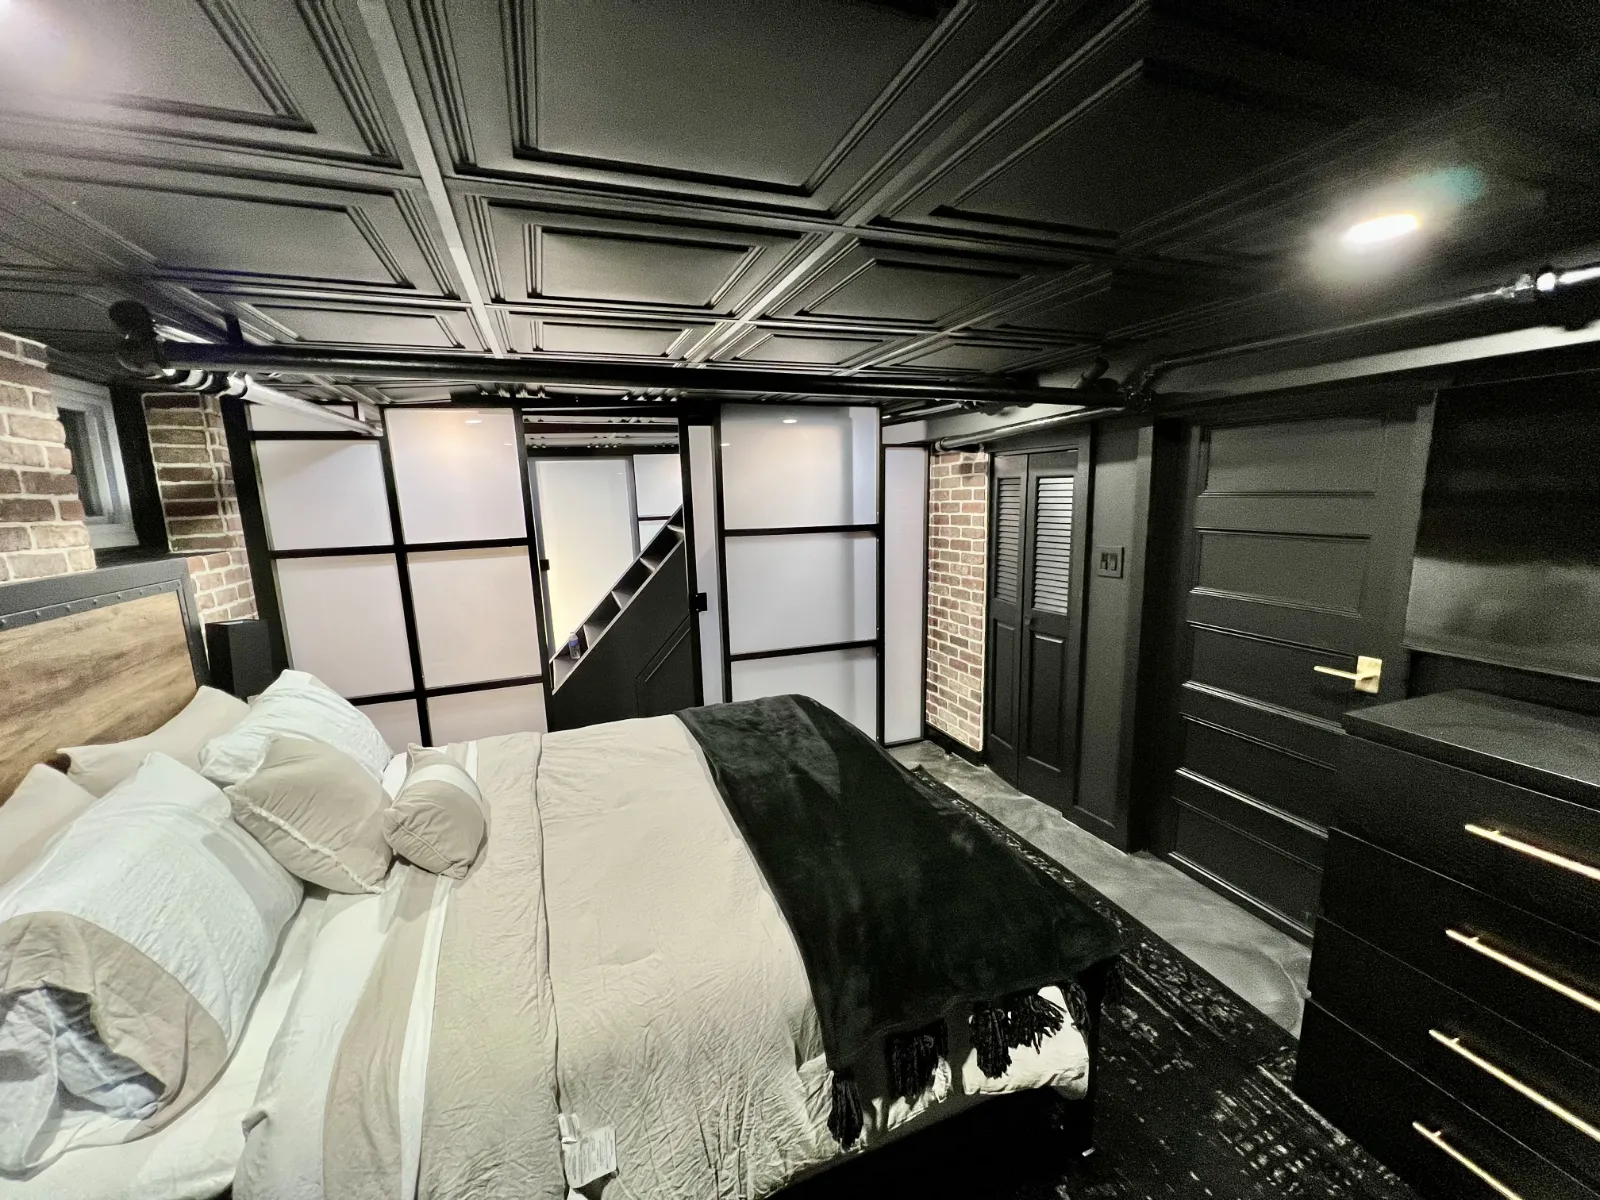
The full breakdown — before/after slider, the install video, pricing — is on our basement dividers page.
One big basement. Real rooms.
Custom-built to your ceiling height in our Brooklyn shop, installed in an afternoon, no permits. From $1,176.
See the Basement SolutionGet a 24-hour quote →
FAQ
For framed construction that creates rooms — generally yes, in NYC. A freestanding wall needs none, because nothing attaches to the structure; it’s furniture, like a wardrobe.
You don’t build it — you place it. A freestanding wall arrives as custom-sized panels, stands on its own leveling base, and assembles in an afternoon with no framing, drywall, or anchors into the slab.
No. Legal-bedroom status in NYC depends on egress, light and air, ceiling height, and whether the space is a basement or a cellar — not on walls. Divide the space for your own use; don’t rely on a wall to make it rentable.
A curtain — and you get what you pay for. The cheapest option that produces an actual room with a door is a freestanding wall, because it skips the contractor, the permits, and the demolition on the way out.
Sources & further reading
Get the spec PDF + 24h quote
No contractor, no permit, ships nationwide.